Award-Winning Shorewood Home Remodeler
Shorewood was incorporated as a village in 1956 and became a city in 1974, carved out of what had been Excelsior Township. Its residential character was largely set during the 1960s, 1970s, and 1980s, with the median home in Shorewood built around 1987. That makes Shorewood a different remodeling market than its lake neighbors: fewer century-old cottages, more split-levels, ramblers, and colonials from the second half of the twentieth century, alongside newer luxury construction in neighborhoods like Christmas Lake and Boulder Bridge. Boyer Building Corporation is a Shorewood remodeler that understands this era of home, and the specific opportunities it presents.
Shorewood Home Remodeling Experts
There are no official neighborhoods in Shorewood like in other cities. But it does feature established areas: Cottagewood near the lake shore, the Christmas Lake subdivision, the Minnetonka Country Club area, and Boulder Bridge, each carry their own character and price point. A remodeler who works in Shorewood regularly learns which 1960s and 1970s subdivisions have HOA covenants governing exterior changes, which decades of construction are prone to specific framing or mechanical issues, and where newer luxury infill has changed the remodeling calculus for older homes on the same street. That knowledge helps Boyer Building to keep Shorewood projects predictable from budget through completion.
Local Awards & Recognitions
The Reggie Award of Excellence for Design and Construction
The Bennie Award for Best Association-Maintained Neighborhood
The Award of Excellence by the American Institute of Architects
Various years worth of Houzz awards, both in Design and Service
Boyer Building Corporation Remodeling Services
Shorewood’s 1960s through 1980s housing stock, alongside newer luxury construction, spans a wide range of remodeling needs.
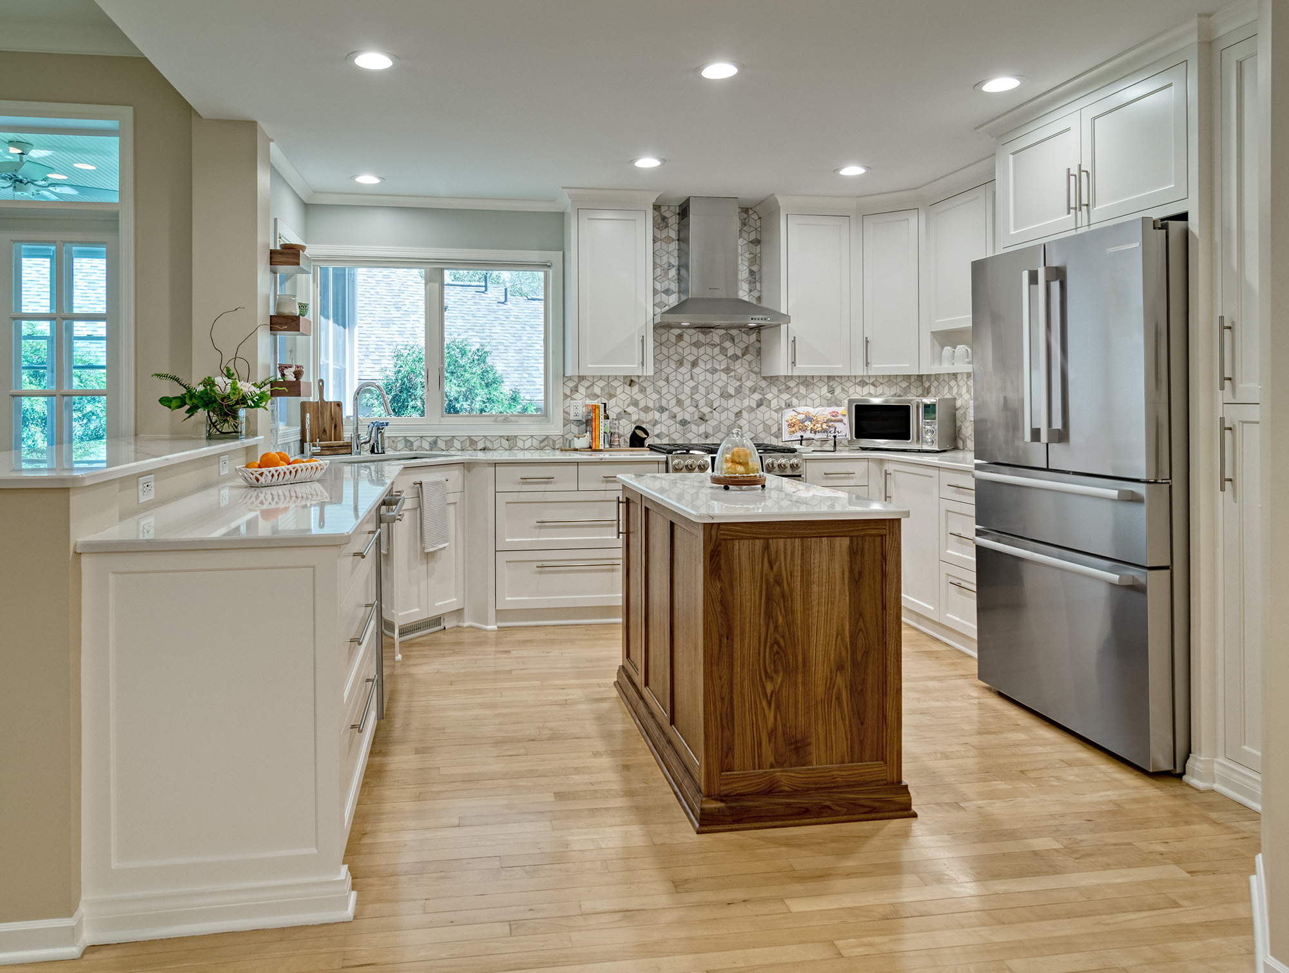
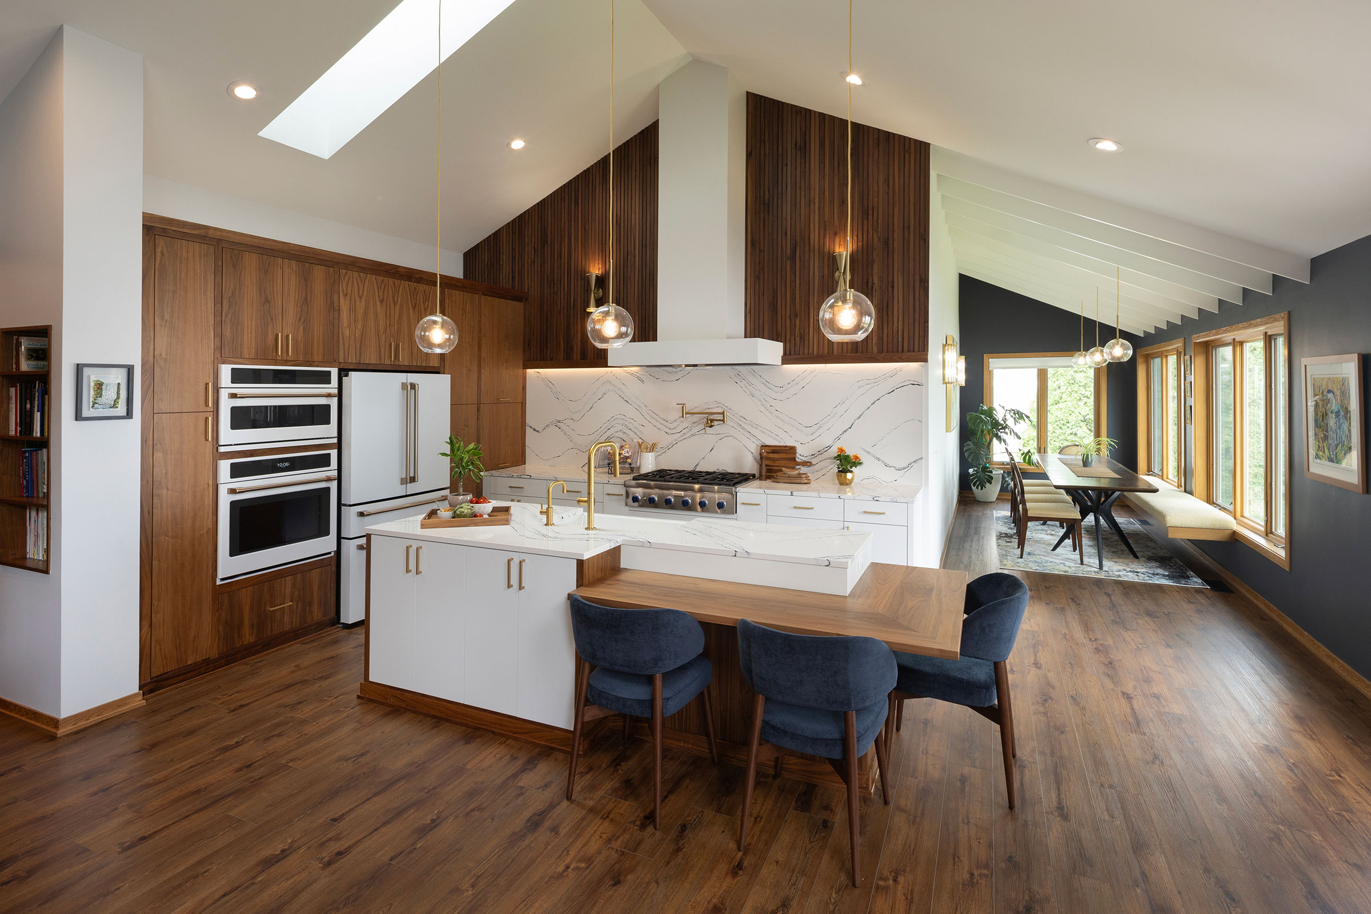
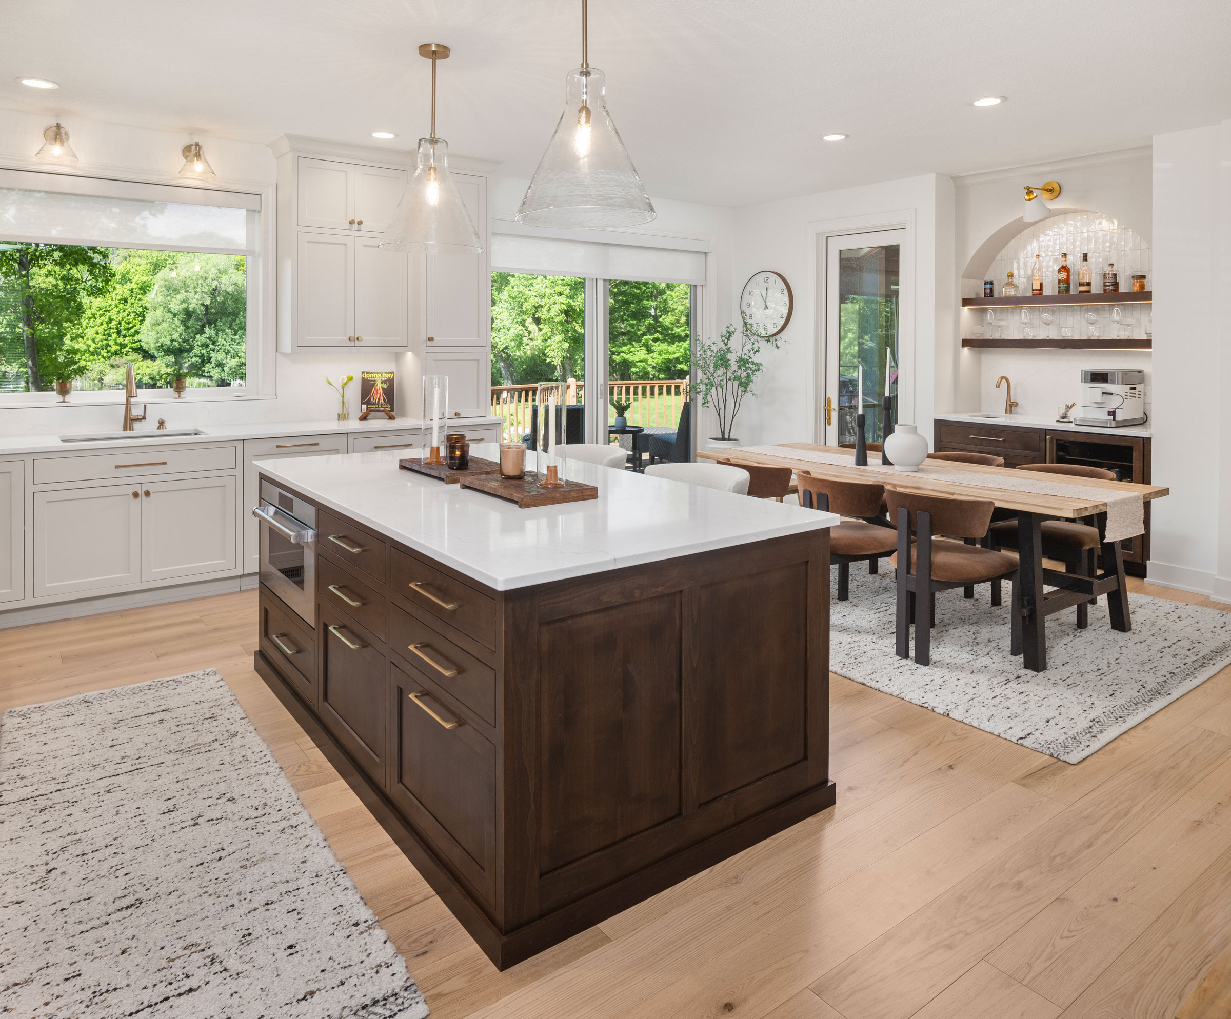
Kitchen Remodeling – Shorewood kitchens frequently date to the 1960s through 1980s, with the closed-off layouts typical of that era. We open these kitchens into the adjoining living and dining spaces and update finishes to modern standards while respecting the home’s original scale.
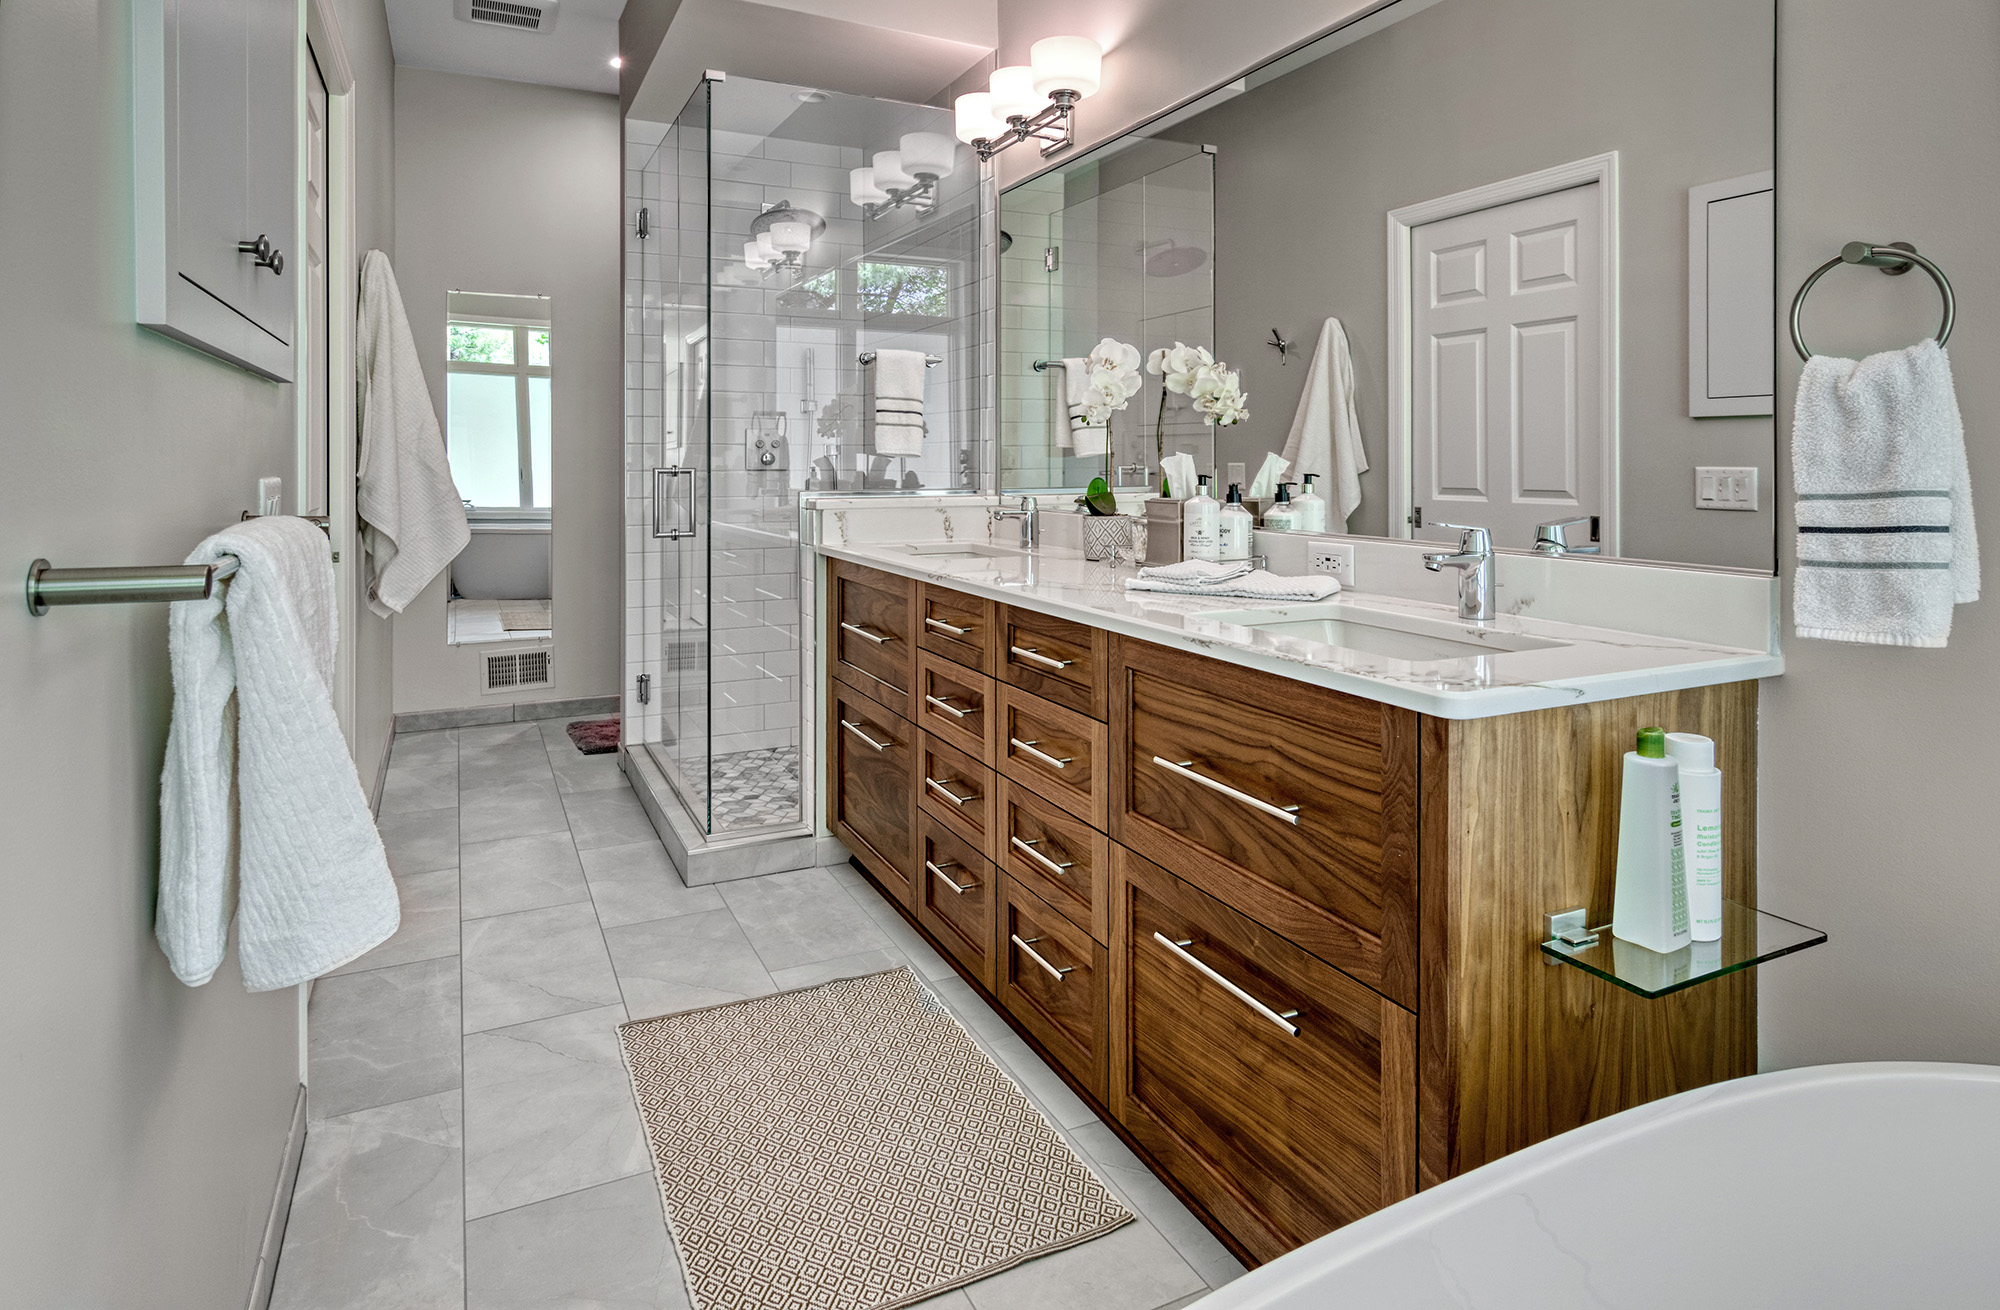
Bathroom Remodeling – Bathrooms in the area’s established homes are often original or updated only once since construction. We rebuild these into current, spa-style spaces, whether that means a primary suite overhaul or a smaller guest bath refresh.
Decks, Porches, and Three-Season Spaces – Larger, wooded lots, particularly near Christmas Lake and the lake shore neighborhoods, are well suited to decks, screened porches, and patios. These additions are consistently among the highest-value projects we build for Shorewood homeowners.
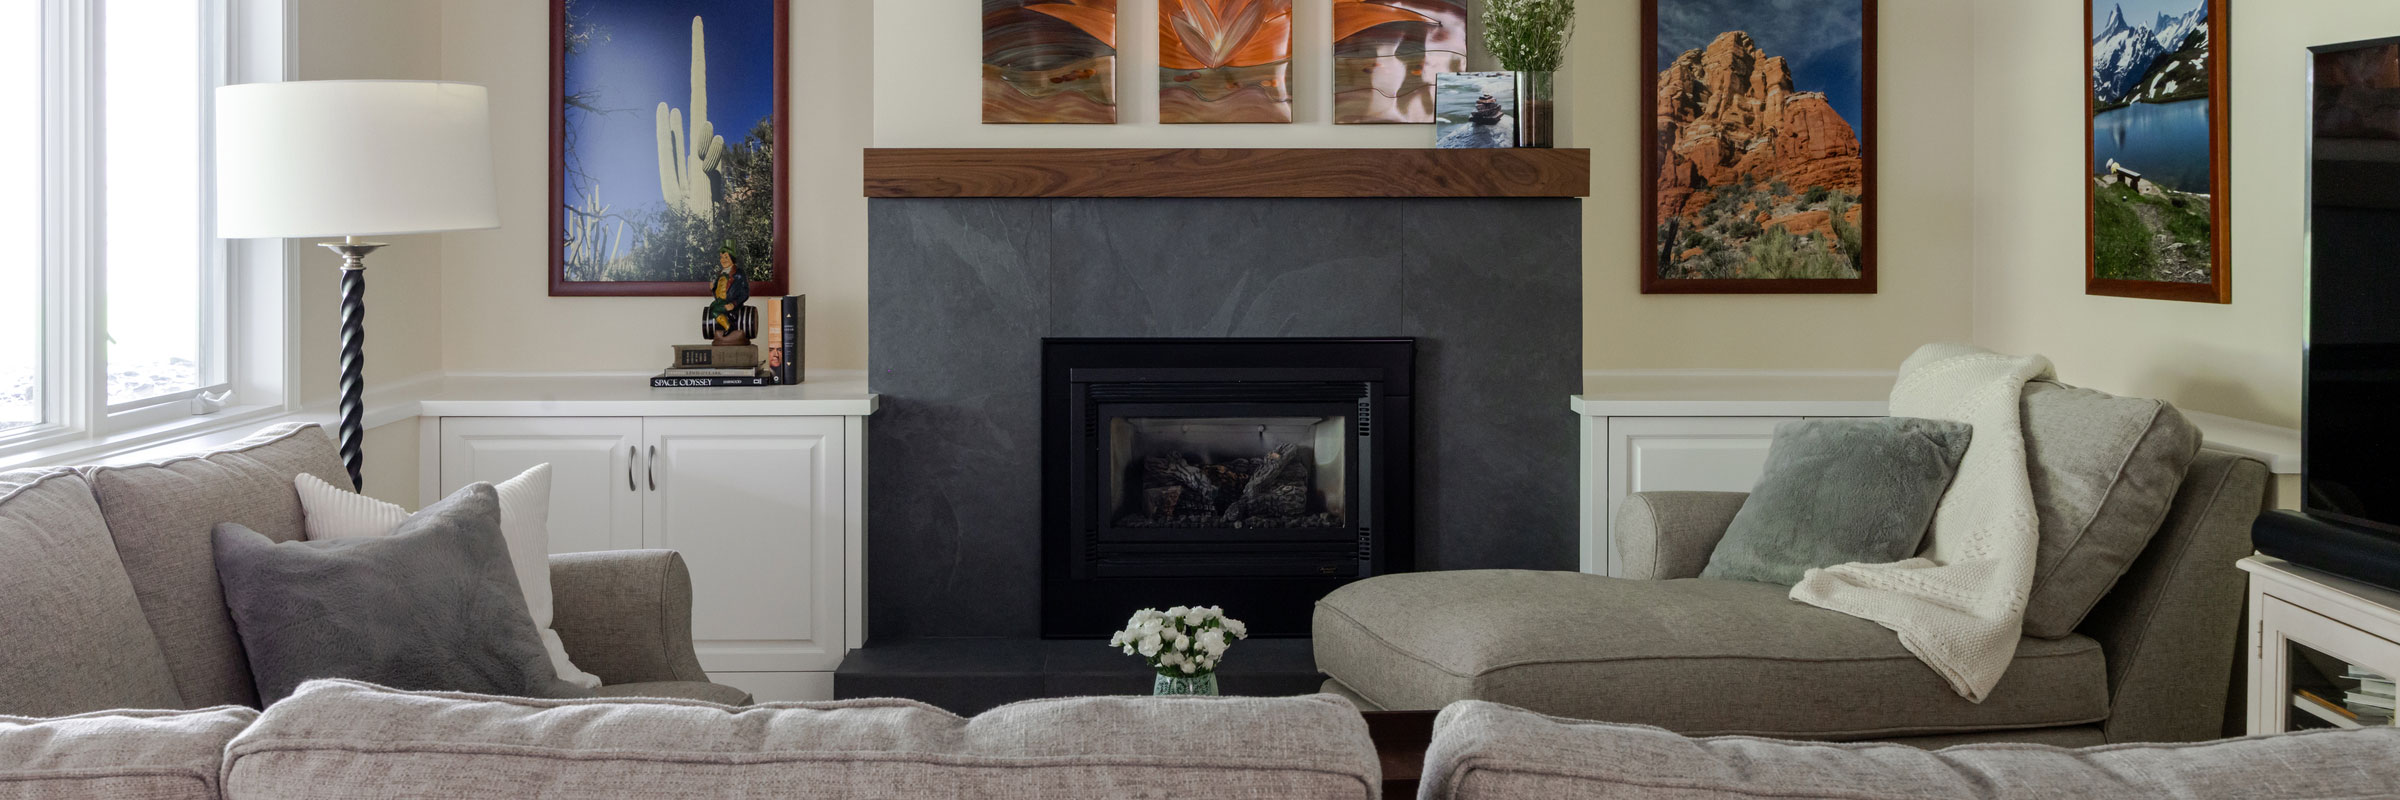
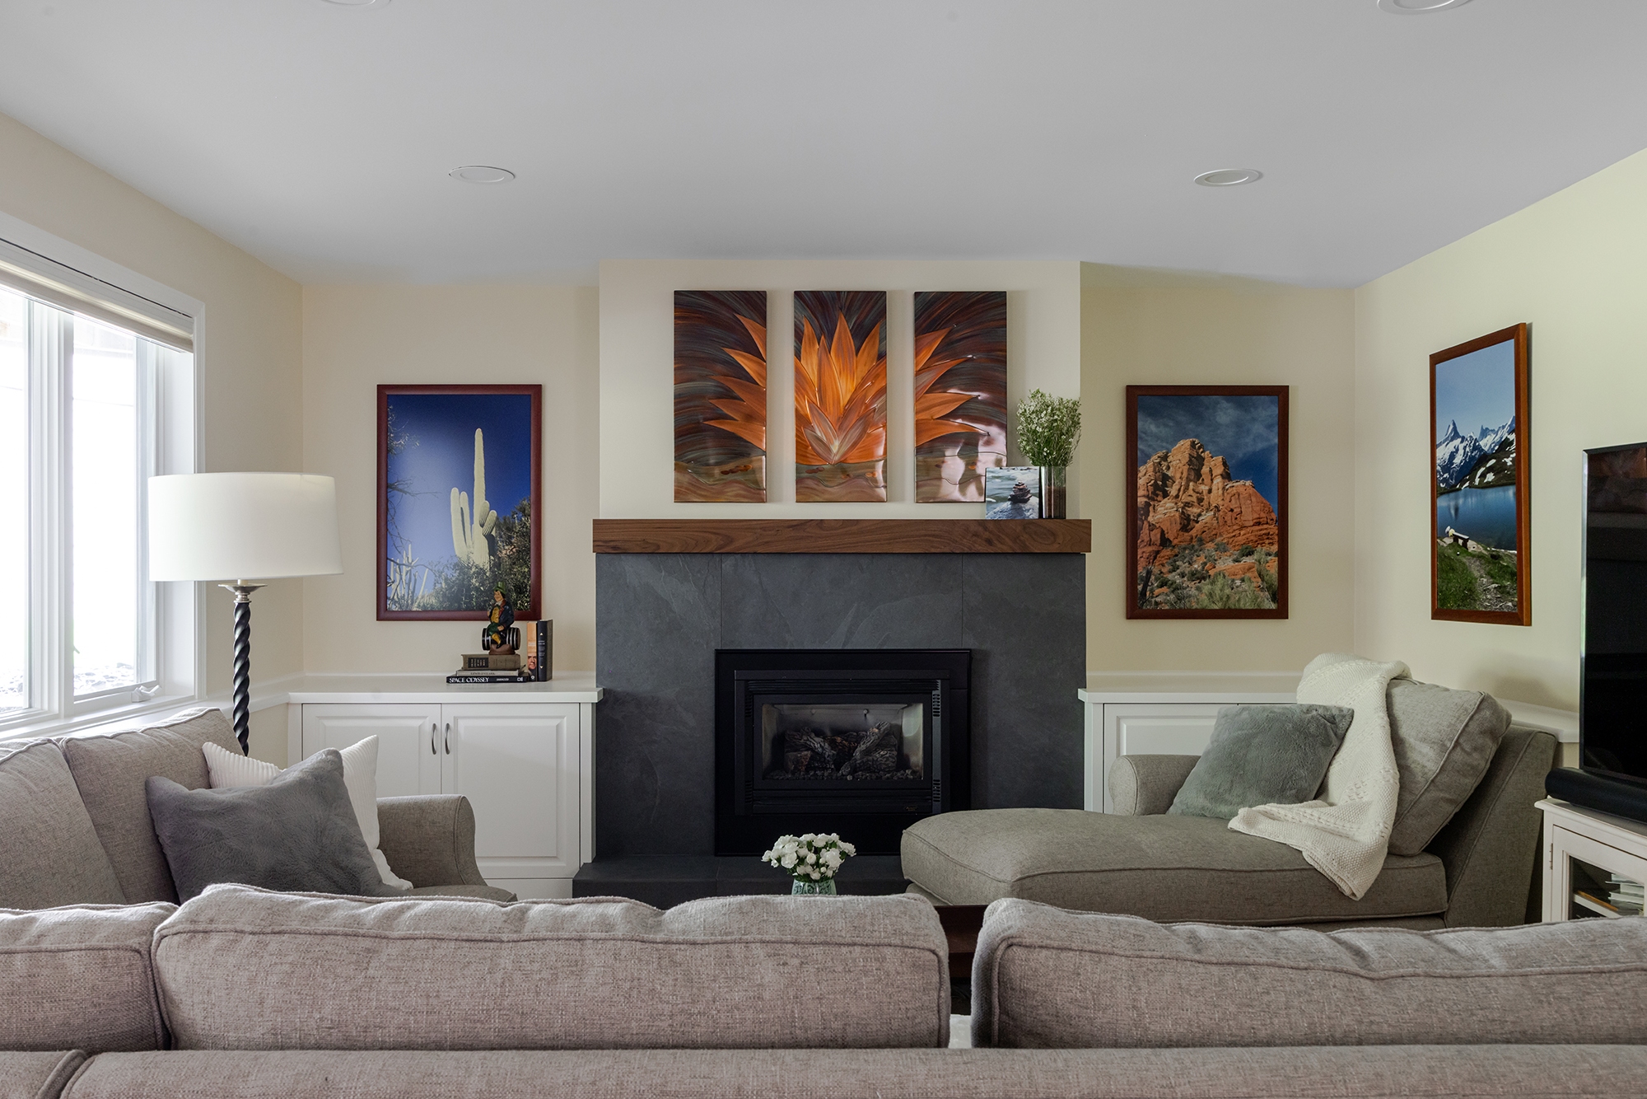
Great Rooms and Main-Level Renovations – Many Shorewood homes from the 1960s and 1970s were built with separated living and dining rooms. Opening these spaces into a great room is one of the most common Shorewood renovations we take on, especially in split-level and rambler floor plans.
Lower Level Finishing – Shorewood’s ramblers and split-levels often include a lower level finished decades ago with dated materials. We rebuild these into modern entertaining space, bars, media rooms, and guest suites that make better use of the square footage.
Exterior Renovation – Exterior remodels are where homes can change identity completely. We coordinate siding, windows, doors, roofing, and trim as one design decision rather than a series of separate projects. The result is an exterior that is truly cohesive.
Home Office – A spare bedroom or underused formal living room in an older Shorewood home is a common candidate for conversion into a home office, with millwork and lighting suited to remote work.
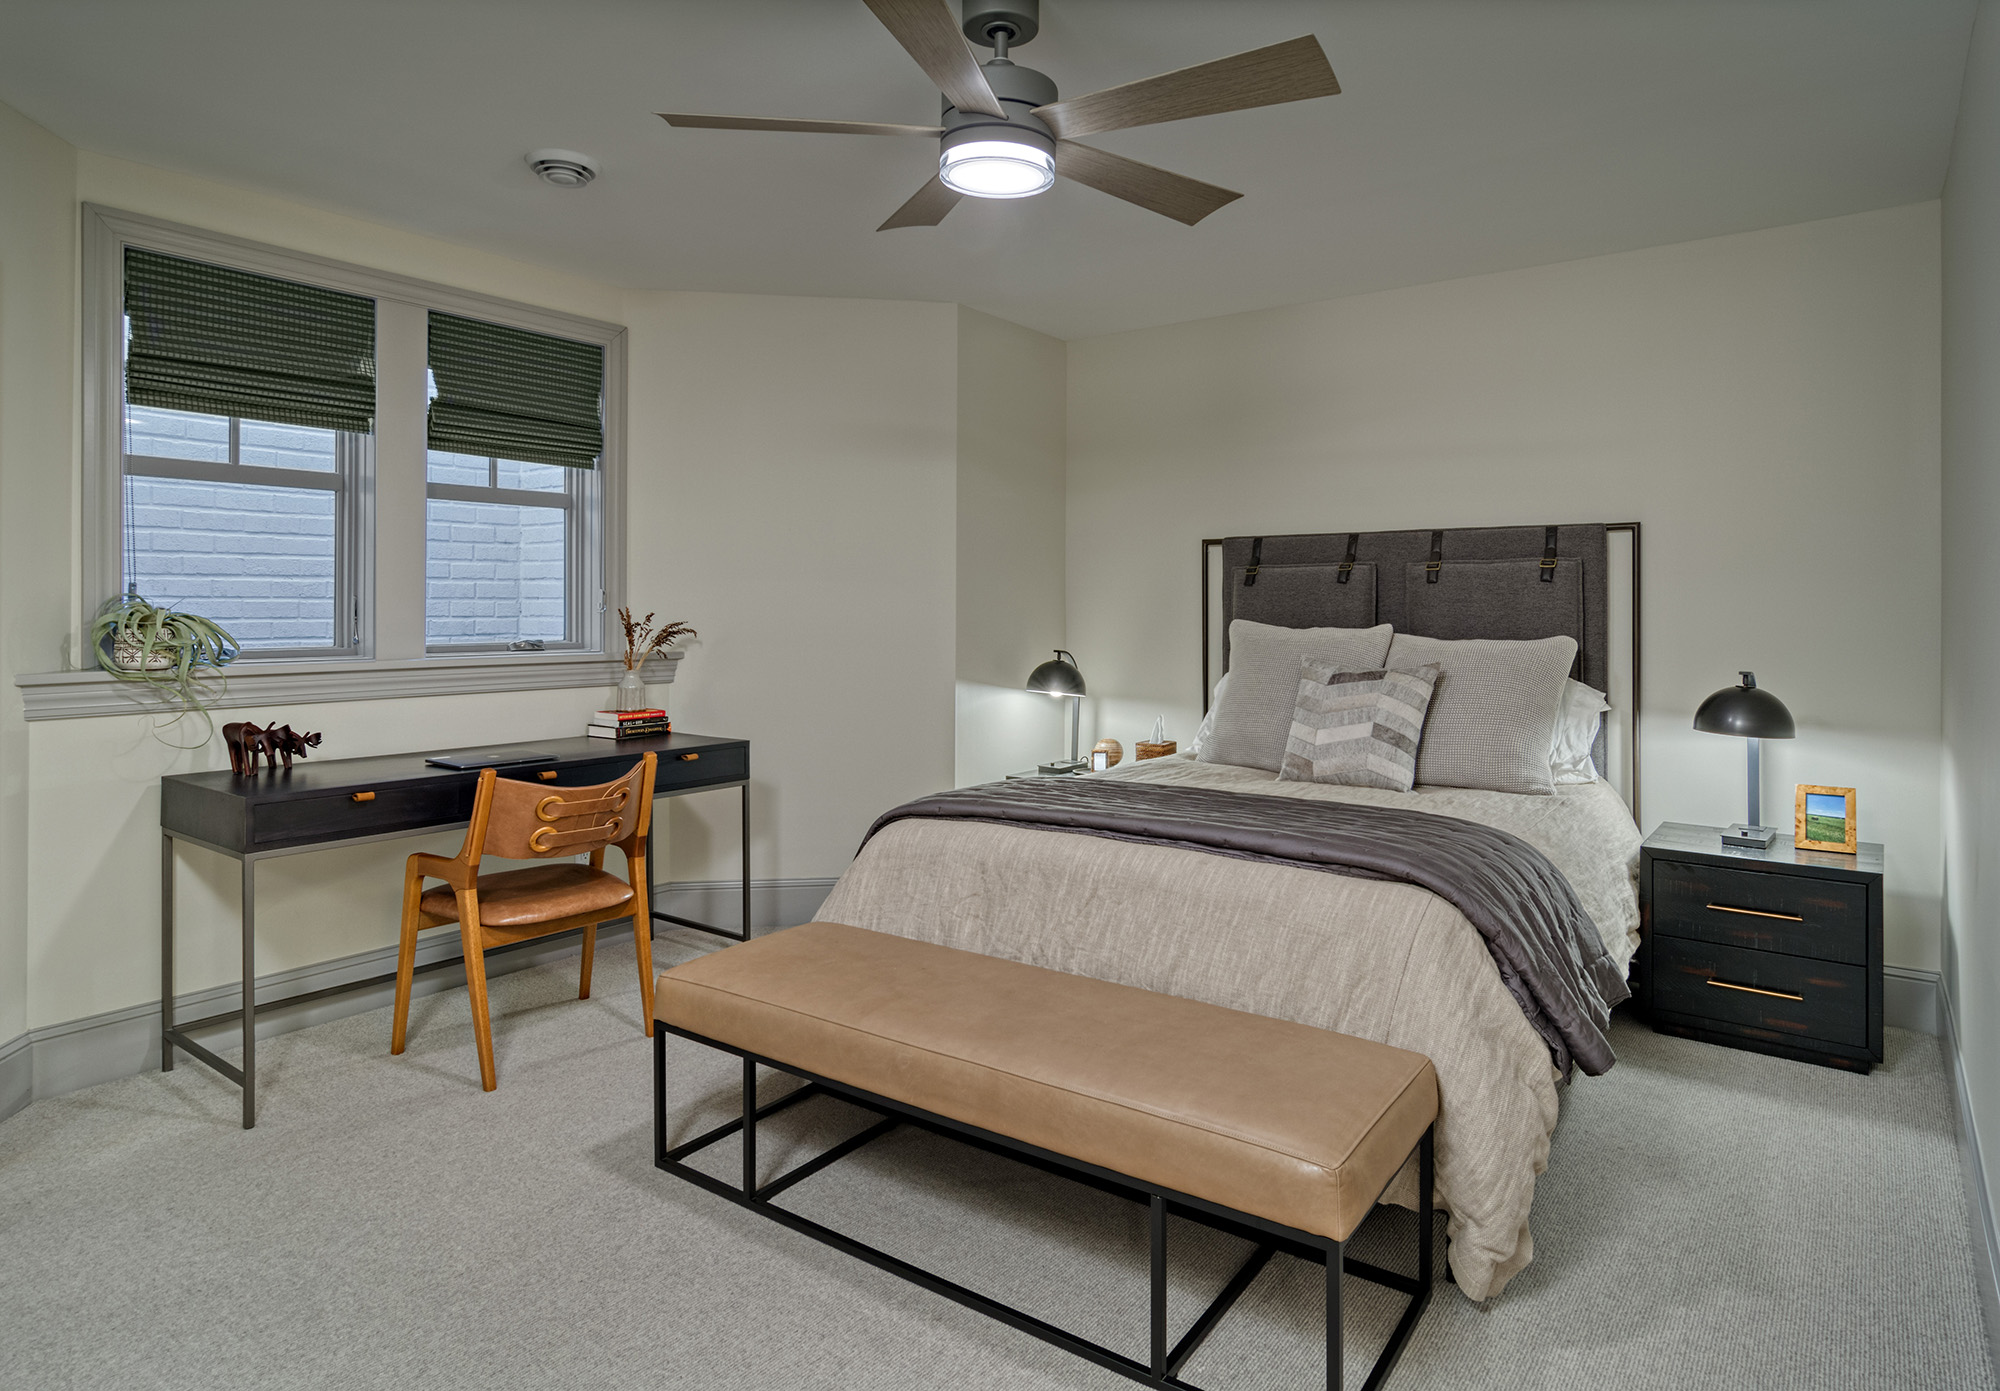
Bedroom and Primary Suite – Primary suites in the area’s 1970s and 1980s homes are often generously sized but dated, with the era’s jetted tubs and compartmentalized layouts. We reconfigure these into composed, efficient primary suites.
Specialties – We work with homeowners to reimagine their home with tasteful entrances, stairways, mudrooms, and game rooms. We not only add to their homes’ beauty but also to their utility with thoughtful design and construction.
Featured Projects
Explore some of our recent projects in the Twin Cities’ West Metro. From cozy homes in Edina to large lakeside estates, we have helped our homeowners reimagine their space into award-winning homes.
Do you have questions about Boyer and our work?
Remodeling FAQs
All new construction and remodeling work comes with a written warranty that meets or exceeds Minnesota statutory requirements: one year on workmanship and materials, two years on plumbing, electrical, and HVAC, and ten years on major structural elements. Beyond the warranty, our team responds to questions and small follow-up items for years after a project closes — that’s part of how referrals get earned.
Recent recognition includes 2025 NARI-MN Remodeler of the Year Gold and Silver awards, the 2025 Housing First ROMA awards, Lake Minnetonka Magazine’s 2024 and 2025 “Best Of” recognition in both the Remodeler and Builder categories, and multiple NARI-MN Contractor of the Year wins going back through 2023. Awards aren’t the reason to hire a builder, but they’re a useful signal that the work meets a professional standard reviewed by peers.
Most projects move through five stages: an initial consultation to understand your goals and constraints; a design and budget development phase where the project takes shape on paper; a detailed proposal and contract; construction with a dedicated project manager and lead carpenter; and a final walkthrough plus warranty service. You work with the same core team from start to finish.
The simplest first step is to call our office at 952-475-2097 or send a message through the contact form. We’ll set up an introductory conversation, ask about your home and what you’re hoping to accomplish, and walk through next steps from there.
The first conversation — in your home or at our office — is at no cost. Once we move into detailed design work, there’s a design fee that’s clearly outlined upfront. That fee covers the time of our designers and is credited against the project if you move forward into construction.
Not necessarily. Boyer is a design-build firm, which means our in-house design team can take a project from initial concept through construction documents. For projects with unusual structural complexity or historic considerations, we’ll bring in an outside architect when it serves the project. Either way, you have one team accountable for the result.
Yes. We’re glad to share our project portfolio for every community that we serve. Our blog and the project gallery on this site page include completed work throughout the Twin Cities Western Suburbs.