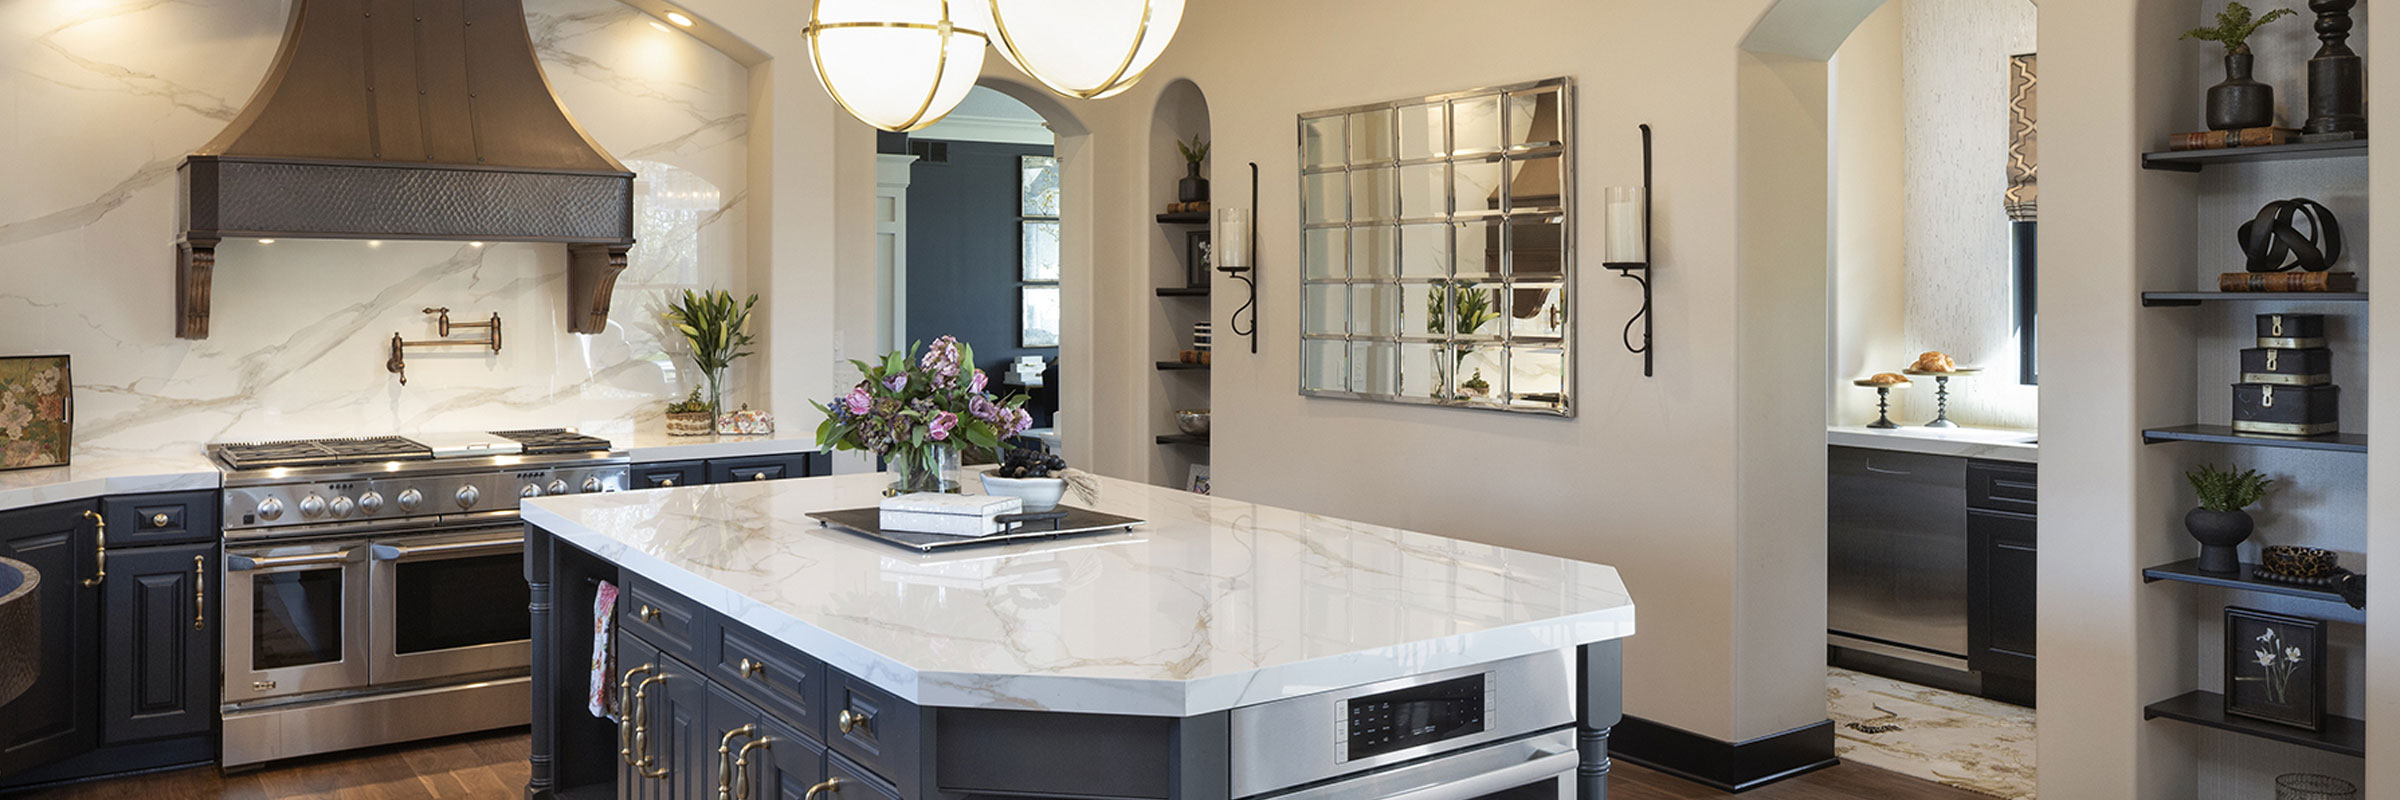
Award-Winning Independence Home Remodeler
Independence was organized as a township in 1858 and became a city in 1974, its name reflecting the self-reliant ethos of its early settlers who prioritized agricultural independence on the region’s frontier. The township had only about 470 residents as of 1900, and growth stayed modest through much of the 20th century, consistent with its rural character. Today Independence spans roughly 36 square miles of agricultural land, dense woodlands, and numerous lakes, with 95 percent of its housing made up of detached single-family homes. Commercial development remains tightly restricted to protect the city’s high-quality, rural character. Boyer Building Corporation is an Independence remodeler and custom builder experienced with this rural, lake-and-woodland setting.
Independence Home Remodeling Experts
Independence’s rural zoning and lake-and-woodland geography mean many properties come with well and septic systems, longer driveways, and more construction-access planning than in-town lots require. A remodeler who works in Independence regularly learns how the city’s restrictions on commercial development have kept its rural character intact, and how that same commitment shapes what an addition or new construction should look like on a wooded or lake-adjacent lot. That experience keeps Independence projects respectful of the rural setting residents have worked to protect.
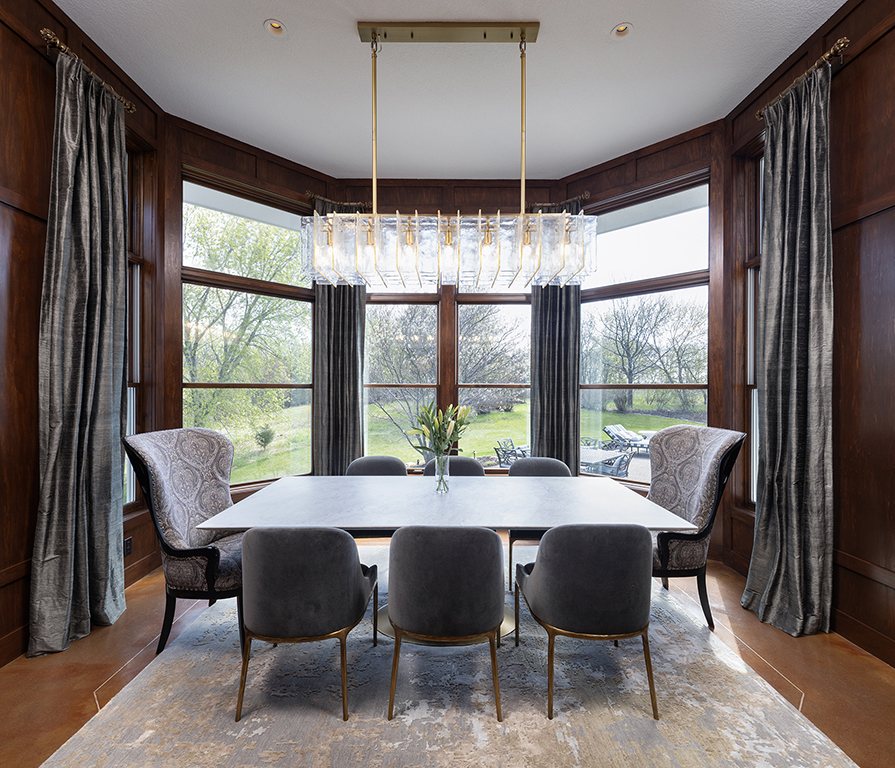
Local Awards & Recognitions
Boyer Building’s work across the west metro, including Independence, has been recognized by regional industry organizations and the local press homeowners in this market actually read.
- The Reggie Award of Excellence for Design and Construction
- The Bennie Award for Best Association-Maintained Neighborhood
- The Award of Excellence by the American Institute of Architects
- Various years’ worth of Houzz awards, both in Design and Service
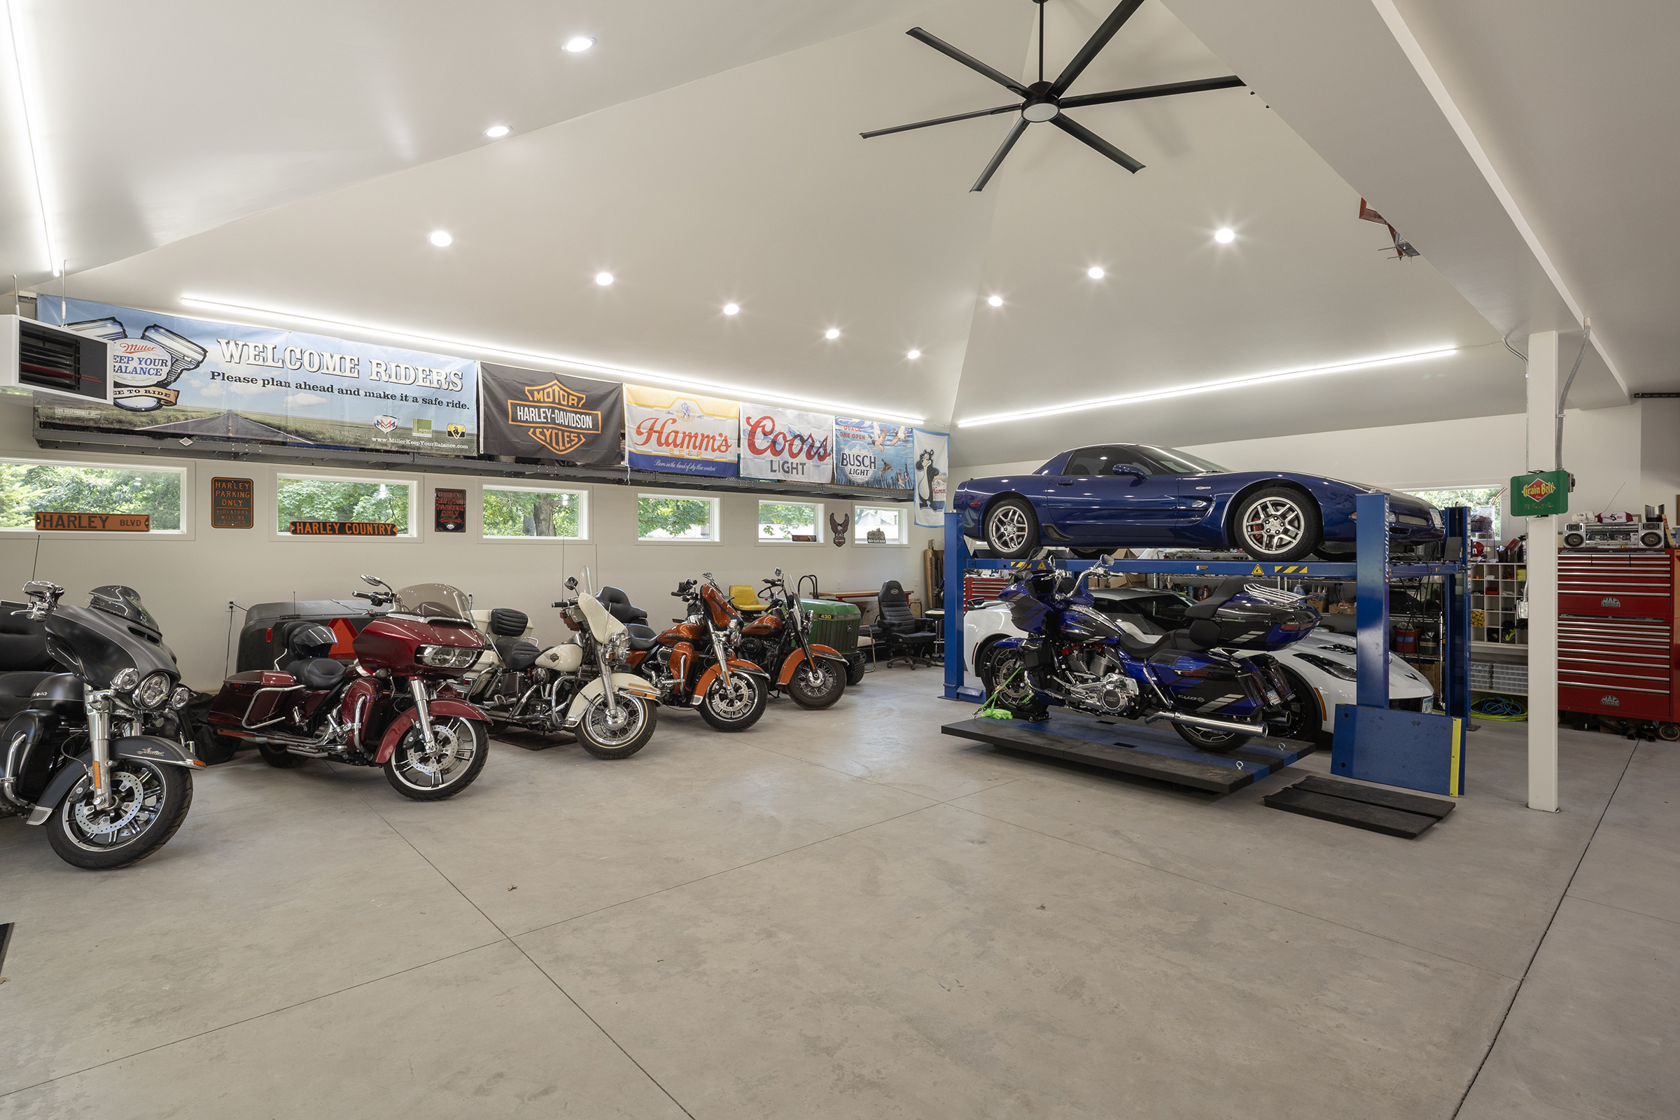
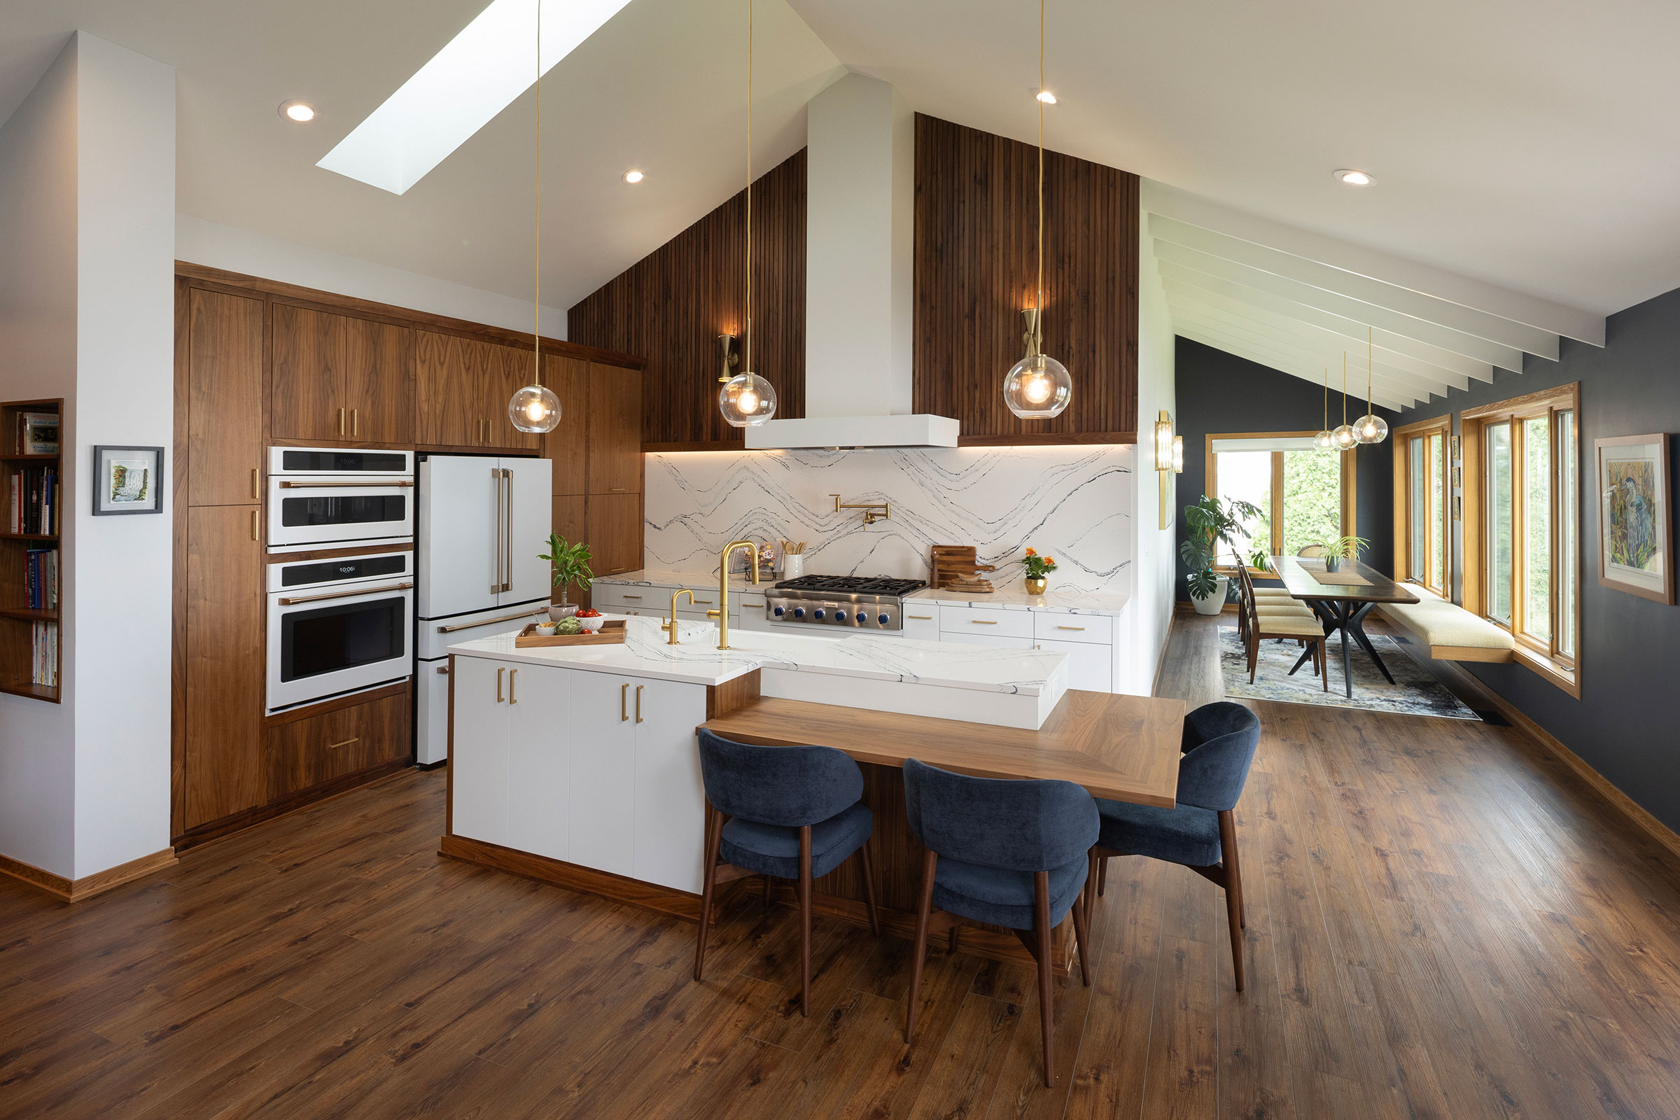
Boyer Building Corporation Remodeling Services
Independence’s rural, lake-and-woodland lots call for remodeling and additions that work with the land rather than against it.
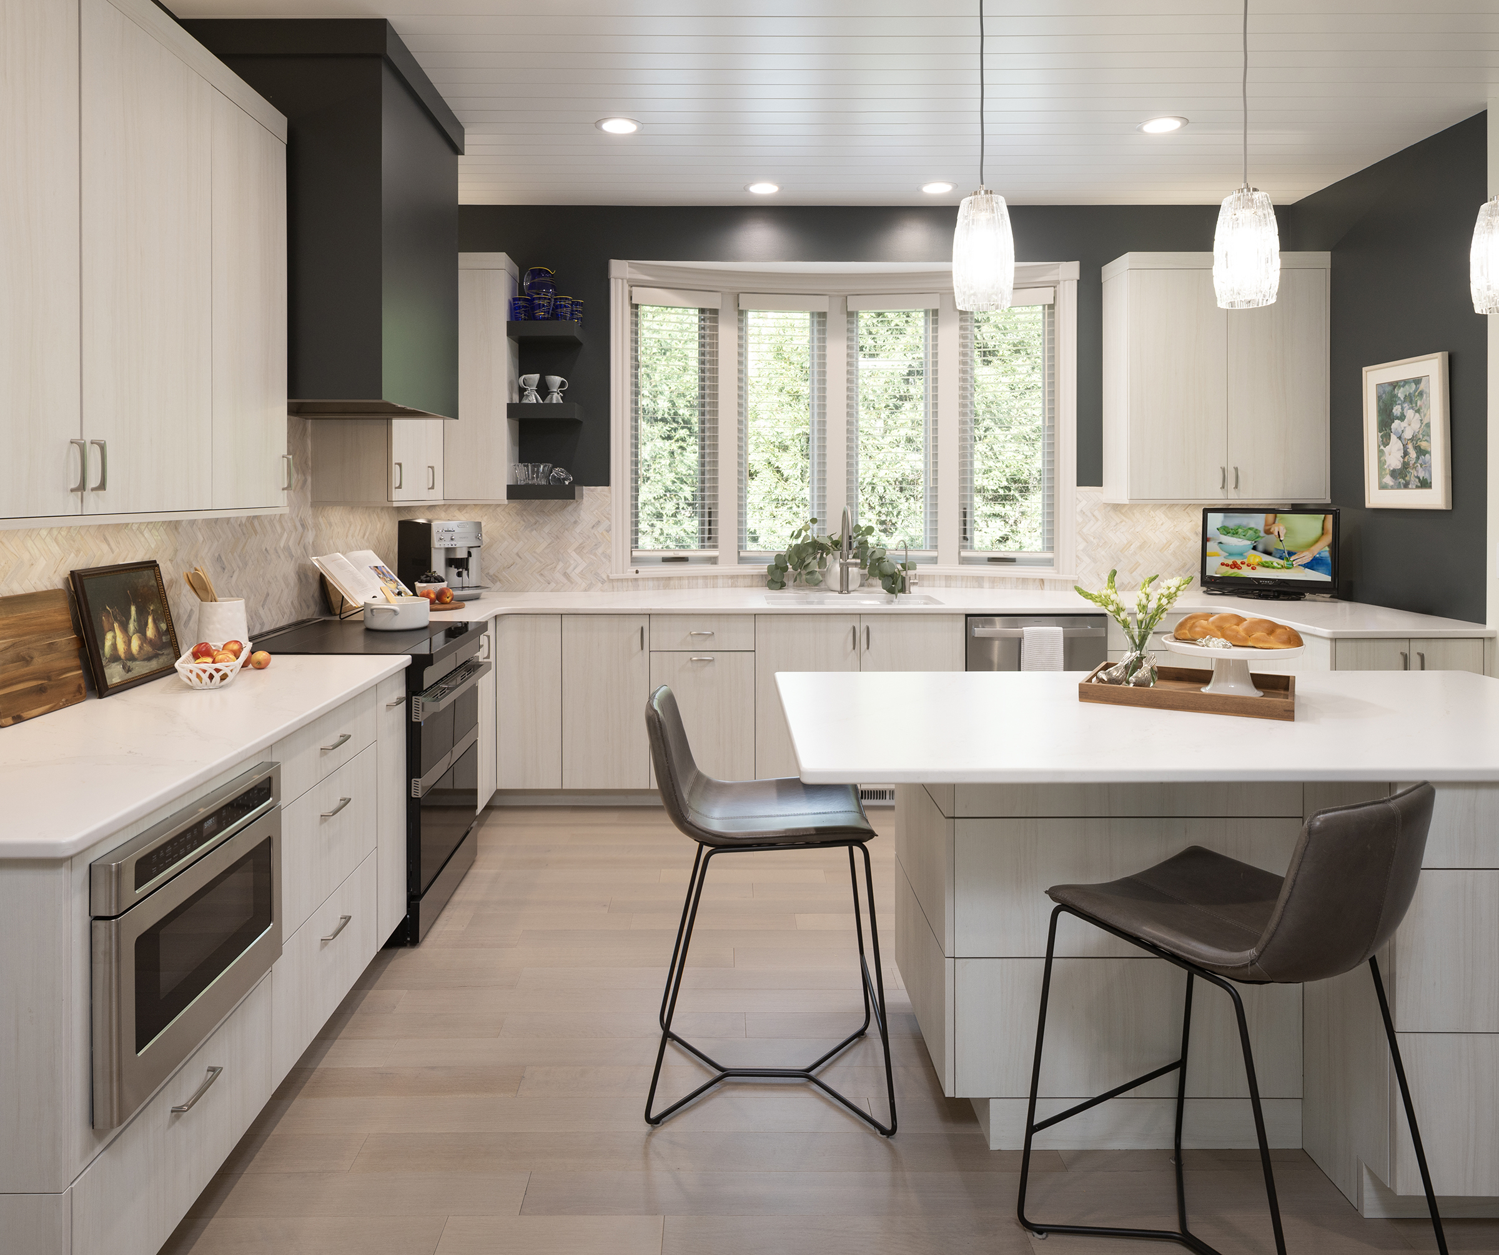
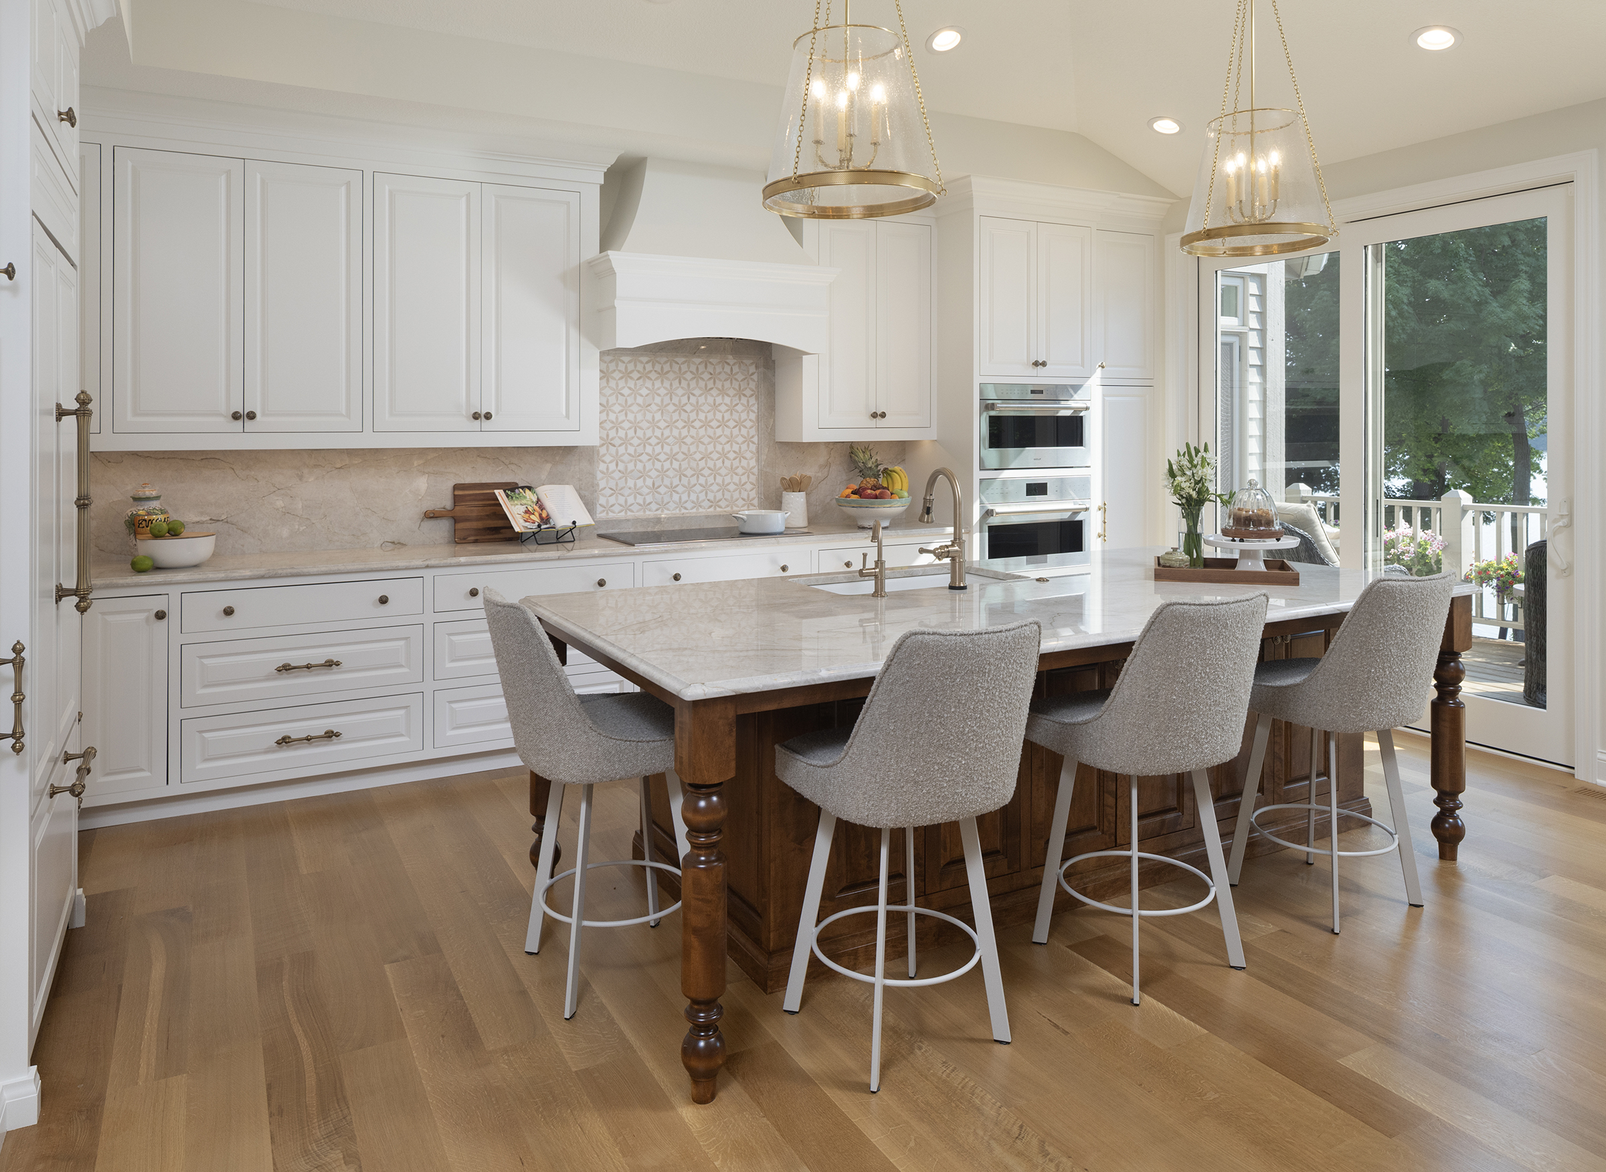
Kitchen Remodeling – Independence kitchens range from older farmhouse-style layouts to more recent custom construction. We rework closed-off kitchens into open, functional gathering spaces suited to the home.
Bathroom Remodeling – Bathrooms in the area’s older homes are often original or modest in size. We rebuild these into efficient, current spaces, and into full spa-style suites in larger custom homes.
Decks, Porches, and Three-Season Spaces – Independence’s wooded, lake-adjacent, and acreage lots are well suited to expansive outdoor living: decks, patios, and outbuildings sized to the property.
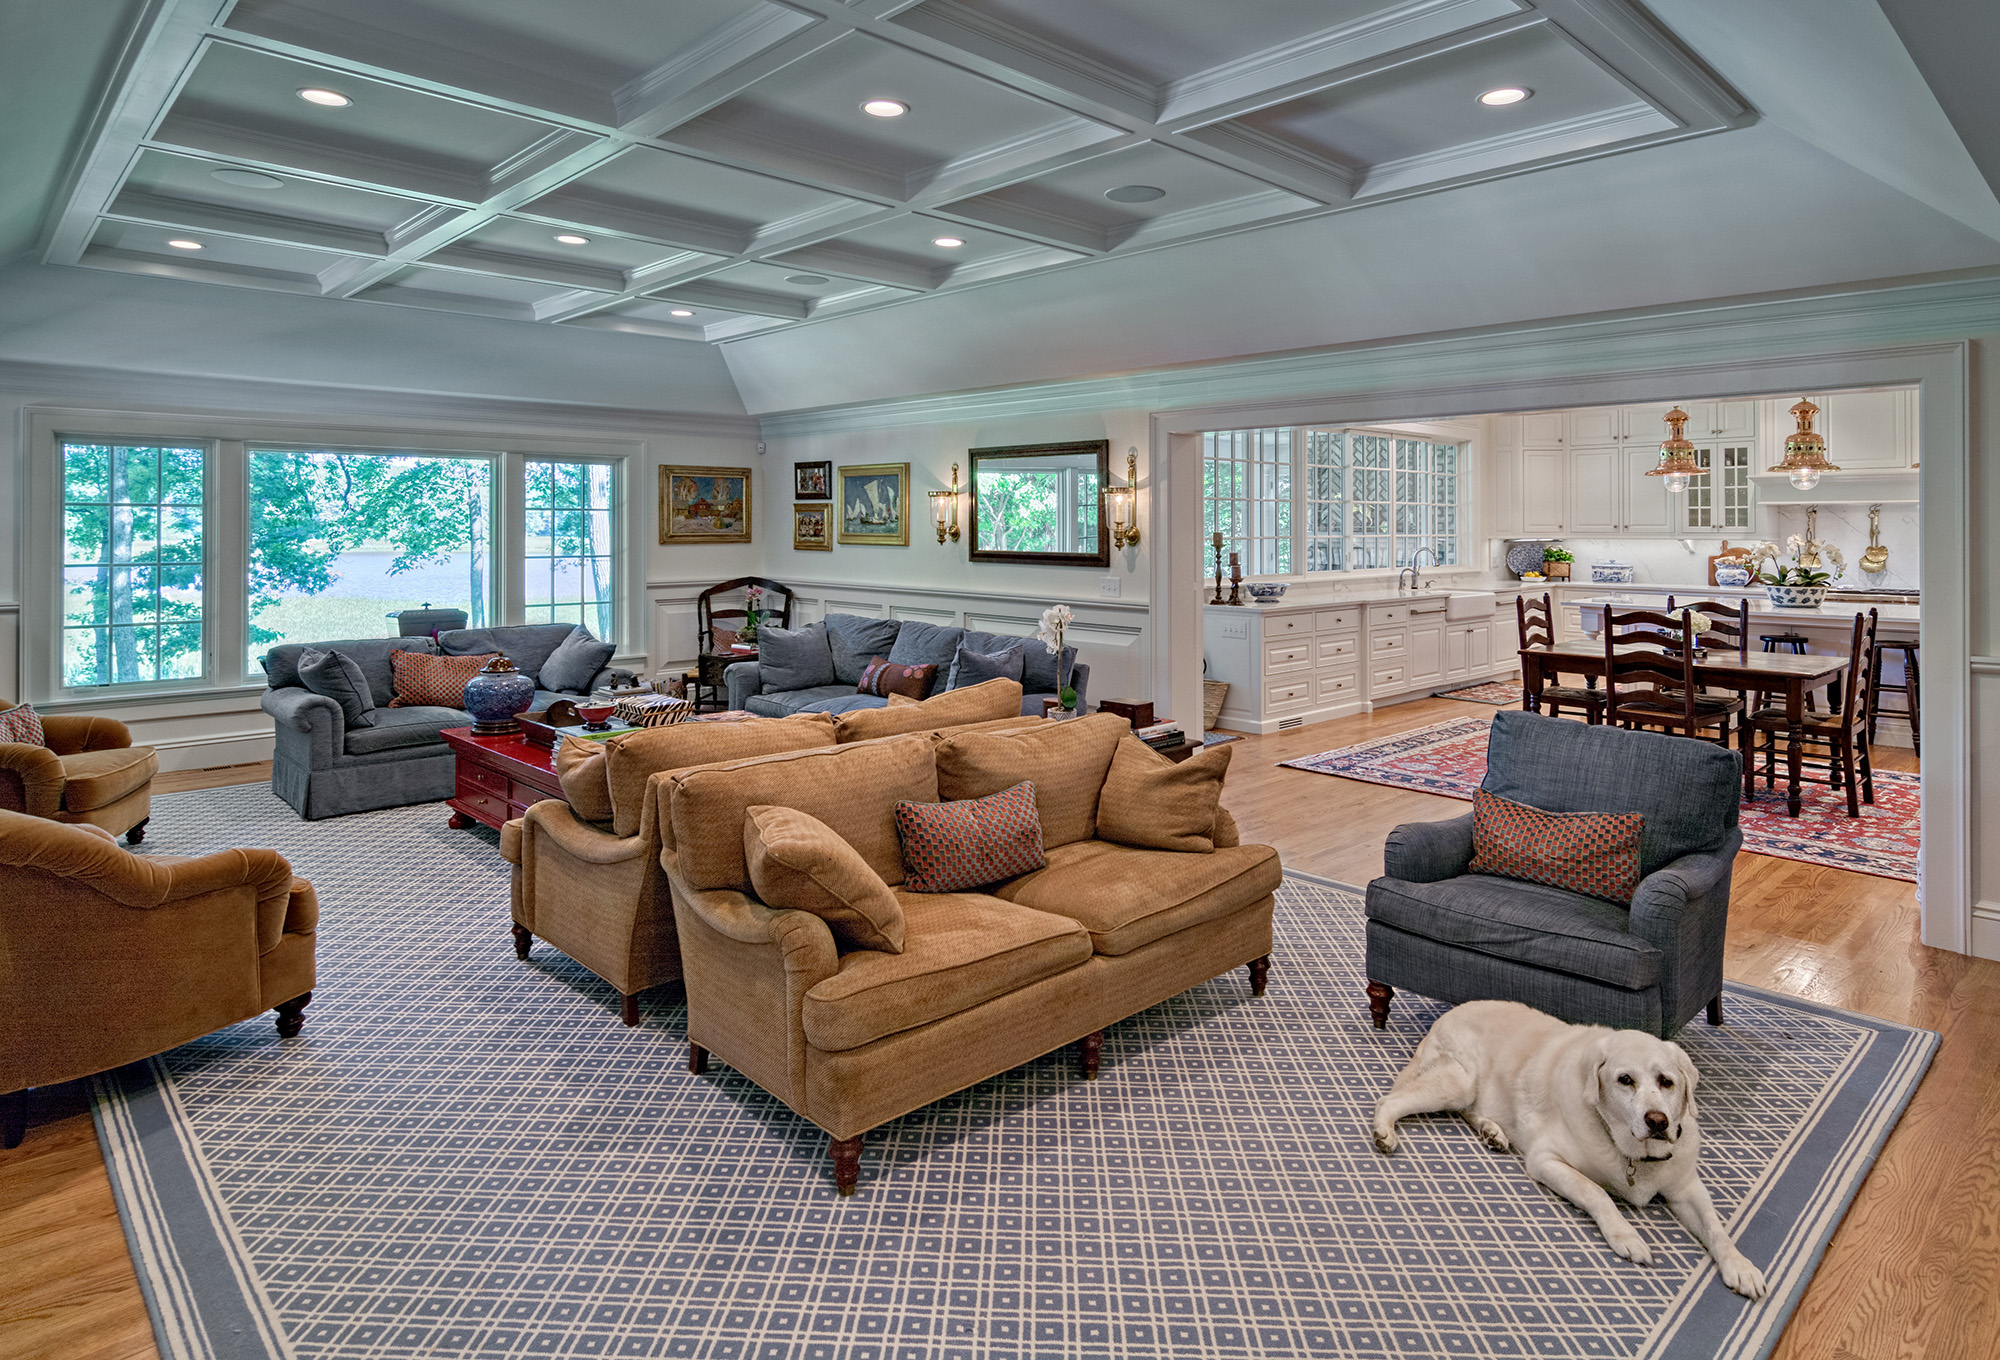
Great Rooms and Main-Level Renovations – Many older area homes were built with separated, single-purpose rooms. Opening these into a more usable great room is a common renovation here.
Lower Level Finishing – Independence’s sloped and lake-adjacent lots often support walkout lower levels finished as genuine living space, guest suites, and home gyms.
Exterior Renovation – Exterior remodels are where homes can change identity completely. We coordinate siding, windows, doors, roofing, and trim as one design decision rather than a series of separate projects. The result is an exterior that is truly cohesive.
Home Office – A den or bonus room in an Independence home is a strong candidate for conversion into a home office, particularly on properties with room to spread out.
Bedroom and Primary Suite – A primary suite addition is a common request in Independence, taking full advantage of natural light and often built around a fireplace for a true retreat feel.
Specialties – We work with homeowners to reimagine their home with tasteful entrances, stairways, mudrooms, and game rooms. We not only add to their homes’ beauty but also to their utility with thoughtful design and construction.
Do you have questions about Boyer and our work?
Remodeling FAQs
All new construction and remodeling work comes with a written warranty that meets or exceeds Minnesota statutory requirements: one year on workmanship and materials, two years on plumbing, electrical, and HVAC, and ten years on major structural elements. Beyond the warranty, our team responds to questions and small follow-up items for years after a project closes — that’s part of how referrals get earned.
Recent recognition includes 2025 NARI-MN Remodeler of the Year Gold and Silver awards, the 2025 Housing First ROMA awards, Lake Minnetonka Magazine’s 2024 and 2025 “Best Of” recognition in both the Remodeler and Builder categories, and multiple NARI-MN Contractor of the Year wins going back through 2023. Awards aren’t the reason to hire a builder, but they’re a useful signal that the work meets a professional standard reviewed by peers.
Yes. Boyer Building is a licensed and insured Independence remodeler and builder, and is familiar with Independence’s permitting requirements and inspection process.
Most projects move through five stages: an initial consultation to understand your goals and constraints; a design and budget development phase where the project takes shape on paper; a detailed proposal and contract; construction with a dedicated project manager and lead carpenter; and a final walkthrough plus warranty service. You work with the same core team from start to finish.
The simplest first step is to call our office at 952-475-2097 or send a message through the contact form. We’ll set up an introductory conversation, ask about your home and what you’re hoping to accomplish, and walk through next steps from there.
Yes. Boyer manages the permitting and inspection process with the Independence building department as part of every project scope.
The first conversation — in your home or at our office — is at no cost. Once we move into detailed design work, there’s a design fee that’s clearly outlined upfront. That fee covers the time of our designers and is credited against the project if you move forward into construction.
Not necessarily. Boyer is a design-build firm, which means our in-house design team can take a project from initial concept through construction documents. For projects with unusual structural complexity or historic considerations, we’ll bring in an outside architect when it serves the project. Either way, you have one team accountable for the result.
Yes. We’re glad to share our project portfolio for every community that we serve. Our blog and the project gallery on this site page include completed work throughout the Twin Cities Western Suburbs.