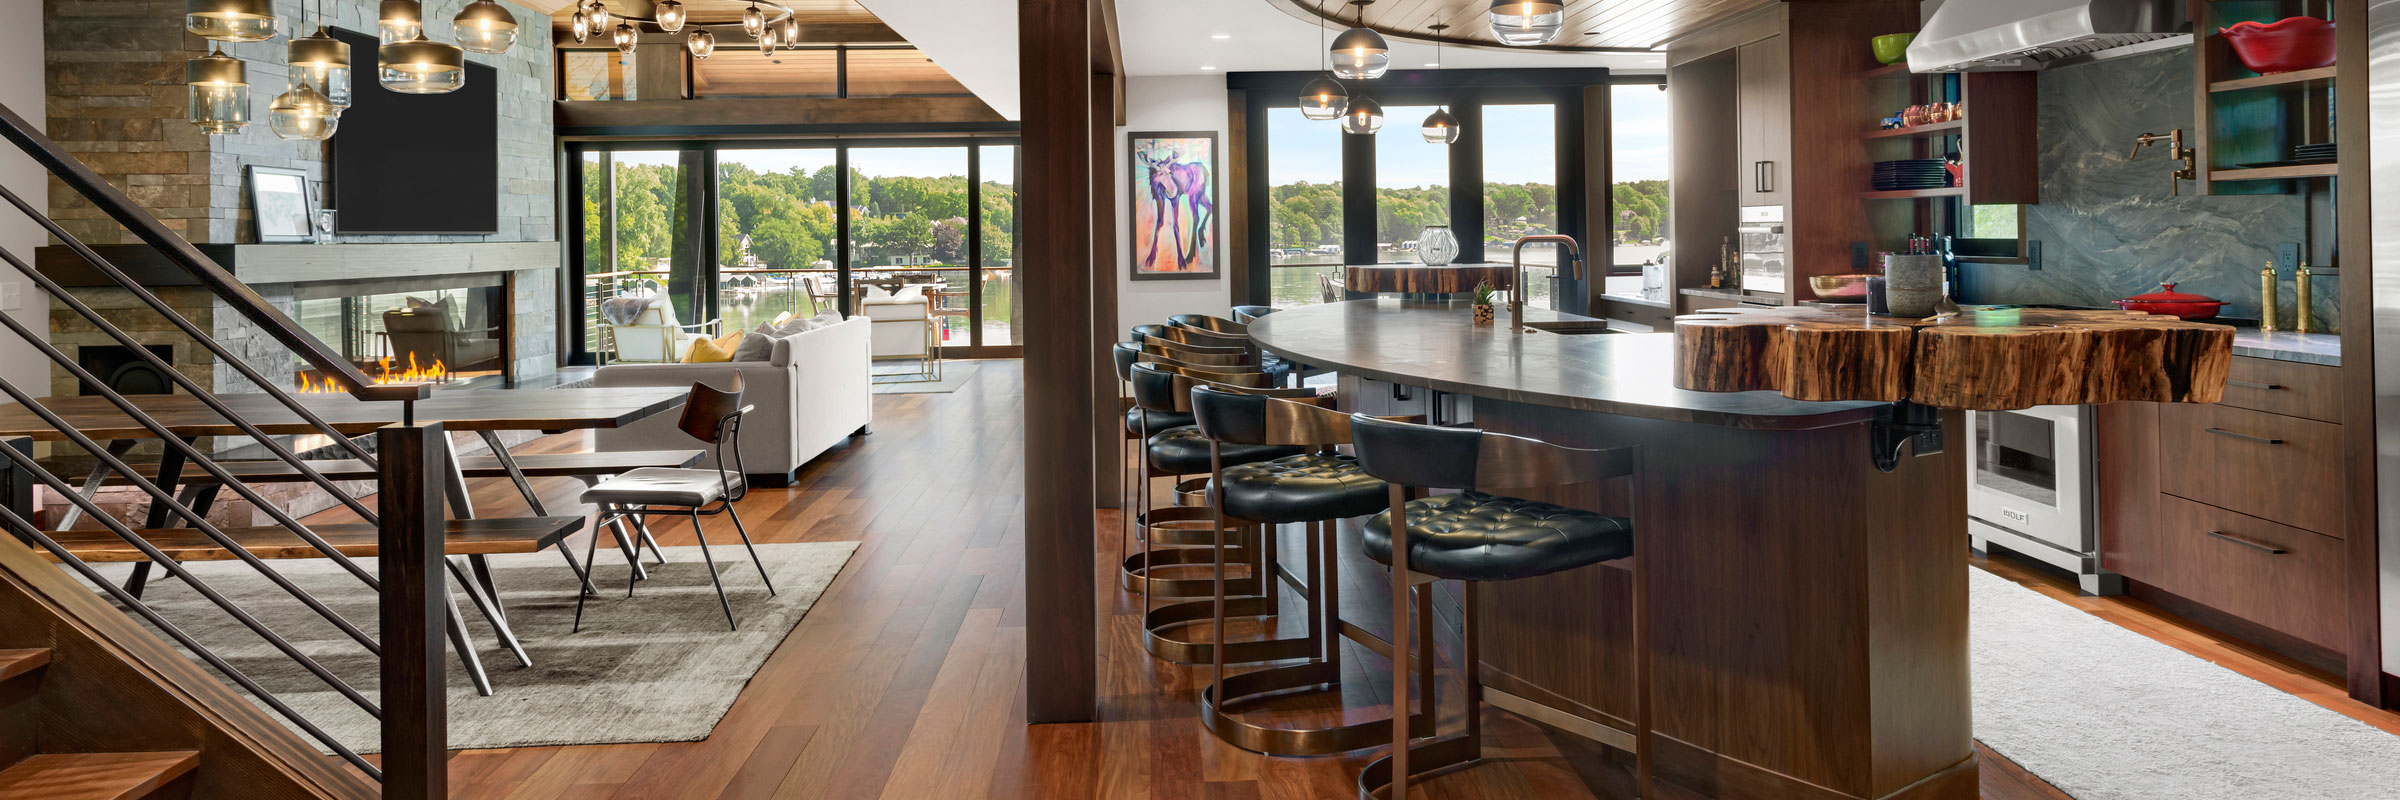
Award-Winning Minnetrista Home Remodeler
Minnetrista’s name comes from the Dakota words for crooked water, and before that the area was known simply as German Home to the farming families who settled it in the 1850s. That agricultural history is still visible in pockets of older, more affordable homes scattered through the city, but the dominant story in Minnetrista today is new construction. Neighborhoods like Red Oak, Serenity Hill on Halstead Bay, Woodland Cove, and Waterset have replaced farmland with new-build residential streets, even as Minnetrista keeps a rural, spread-out feel despite sitting only 25 miles from downtown Minneapolis. Boyer Building Corporation is a Minnetrista remodeler and custom builder experienced with both ends of this market: updating an older farmhouse-era home and building new on acreage near Halstead Bay, Jennings Bay, or Priest Bay.
Minnetrista Home Remodeling Experts
Minnetrista is one of the more rural-feeling communities on Lake Minnetonka, and that shapes how a project gets built. Larger acreage lots sometimes come with well and septic systems that affect any addition or lower-level finish. Newer developments like Woodland Cove and Serenity Hill carry their own association design standards, while the city’s older farmhouse-era homes often need a full mechanical and structural review before design work even begins. A remodeler who works in Minnetrista regularly learns which of these older homes have outdated wiring or foundation quirks common to their era, and how the city’s newer subdivisions expect exterior changes to be reviewed. That fluency keeps a Minnetrista project moving whether it is a full remodel of an established home or a custom build on a new lot.
Local Awards & Recognitions
Boyer Building’s work across the Lake Minnetonka communities, including Minnetrista, has been recognized by regional industry organizations and the local press homeowners in this market actually read.
- The Reggie Award of Excellence for Design and Construction
- The Bennie Award for Best Association-Maintained Neighborhood
- The Award of Excellence by the American Institute of Architects
- Various years worth of Houzz awards, both in Design and Service
Boyer Building Corporation Remodeling Services
Minnetrista’s mix of older farmhouse-era homes and new residential construction calls for two very different remodeling approaches.
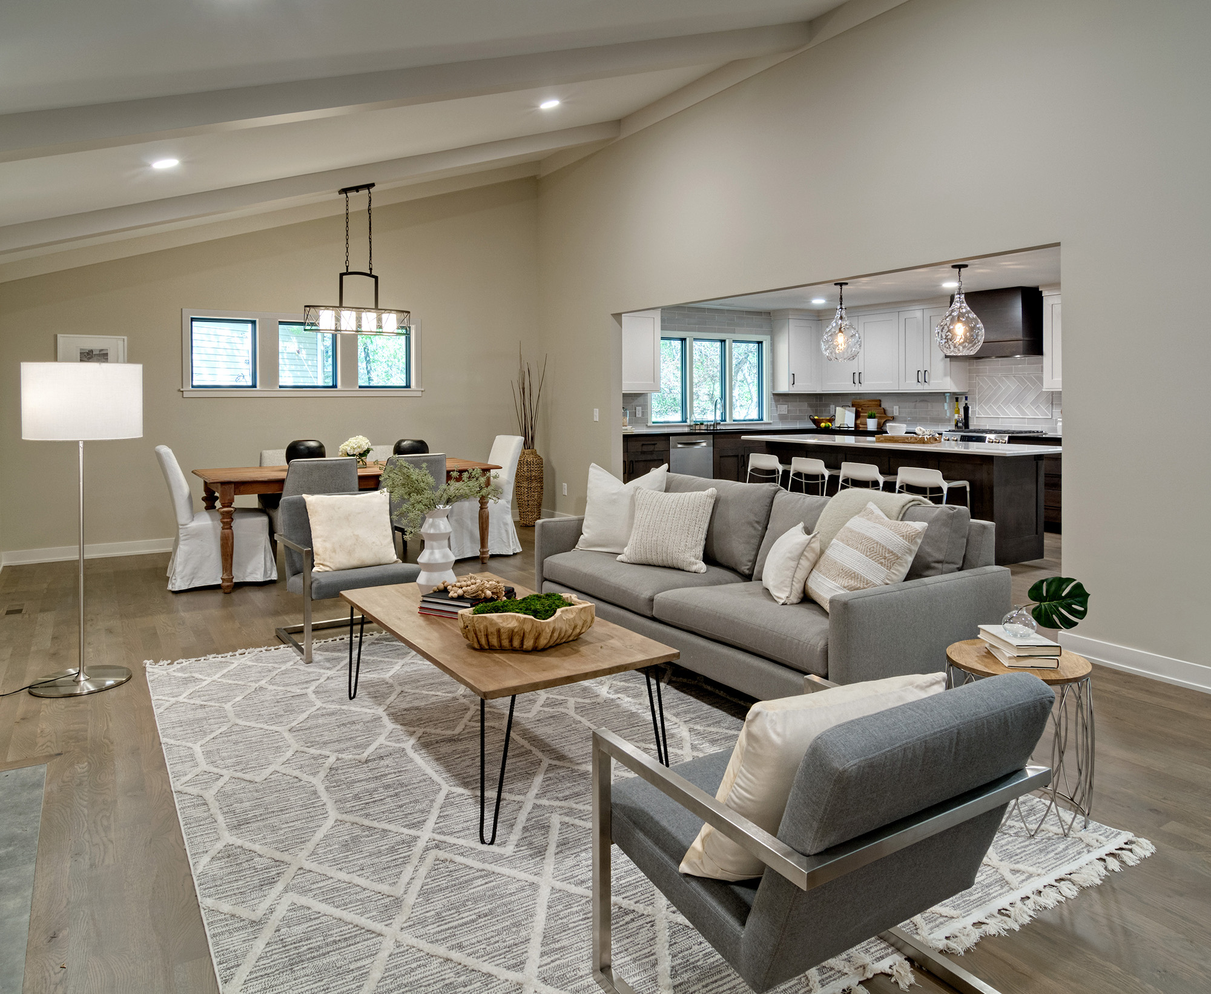
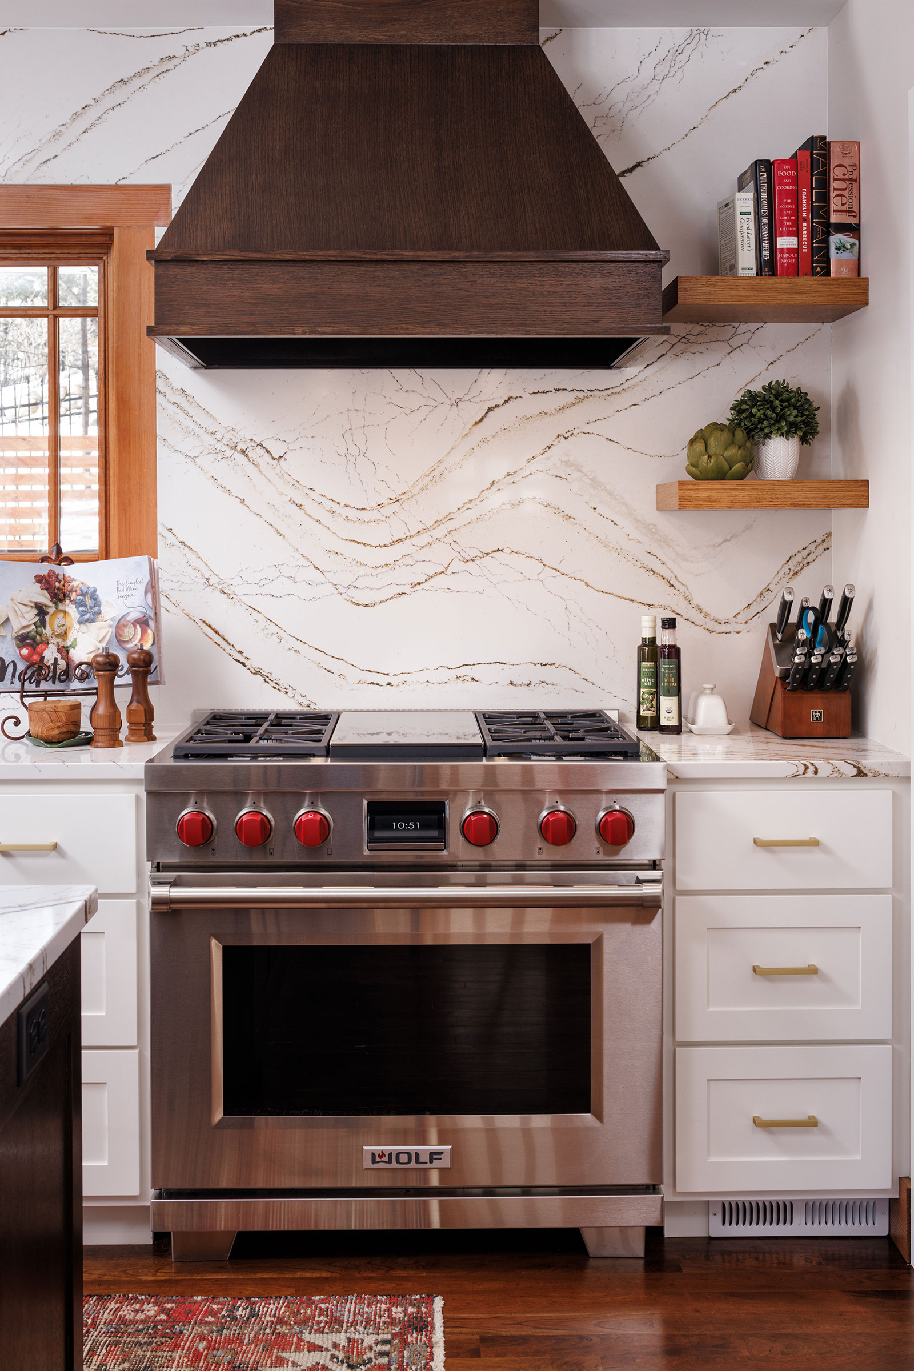
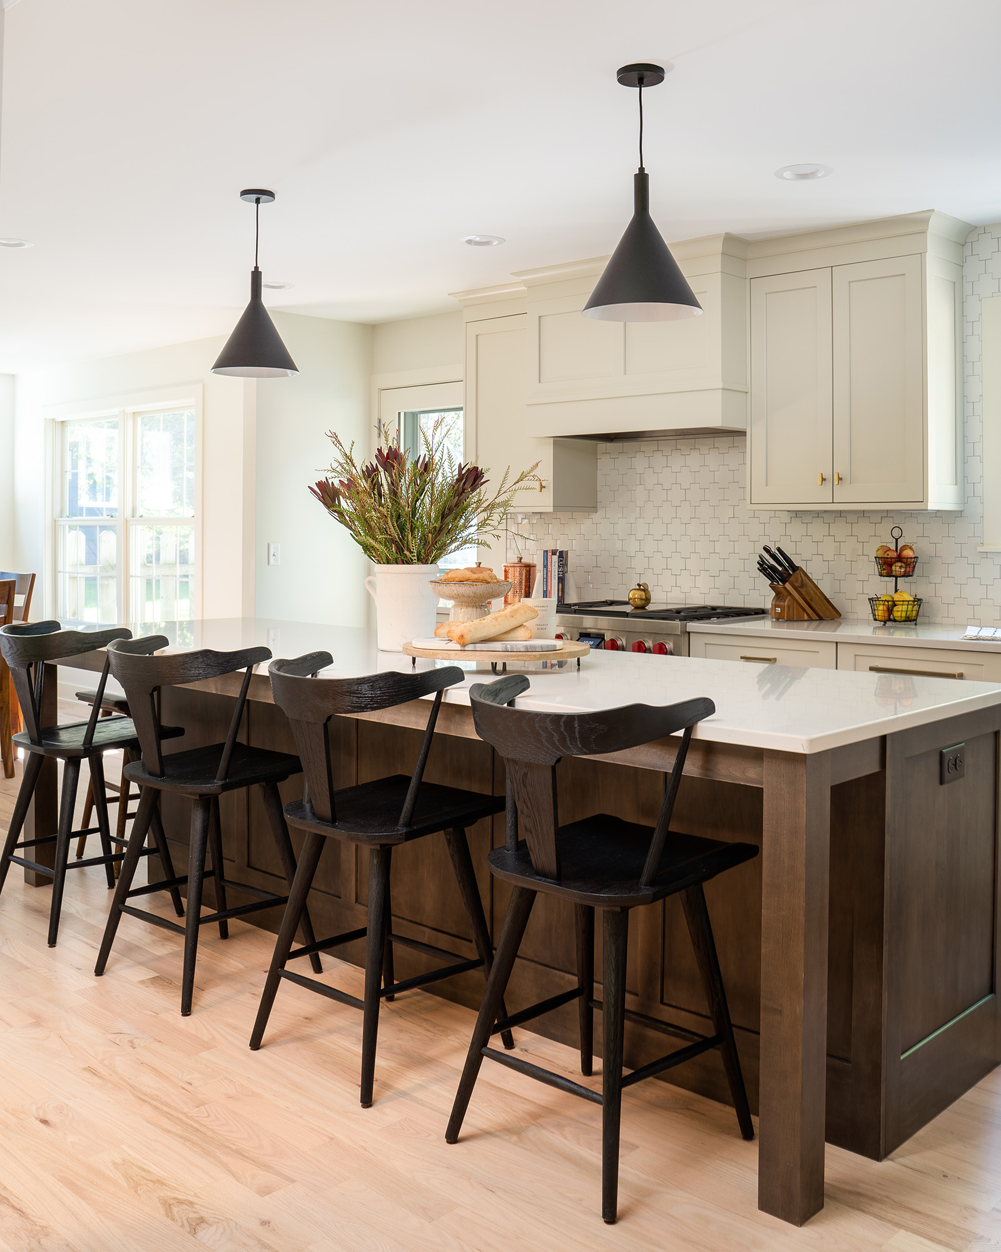
Kitchen Remodeling – Minnetrista’s older farmhouse-style homes typically have compact, closed-off kitchens that were never designed for modern entertaining. We open these into the adjoining rooms and rebuild the working kitchen from the studs out. In newer Minnetrista construction, the work is more often about upgrading finishes and refining a layout that is already open.
Bathroom Remodeling – Bathrooms in Minnetrista’s older homes are frequently original and undersized by current standards. We rebuild these into efficient, well-finished spaces, while primary baths in newer construction are typically reworked for a more spa-like layout.
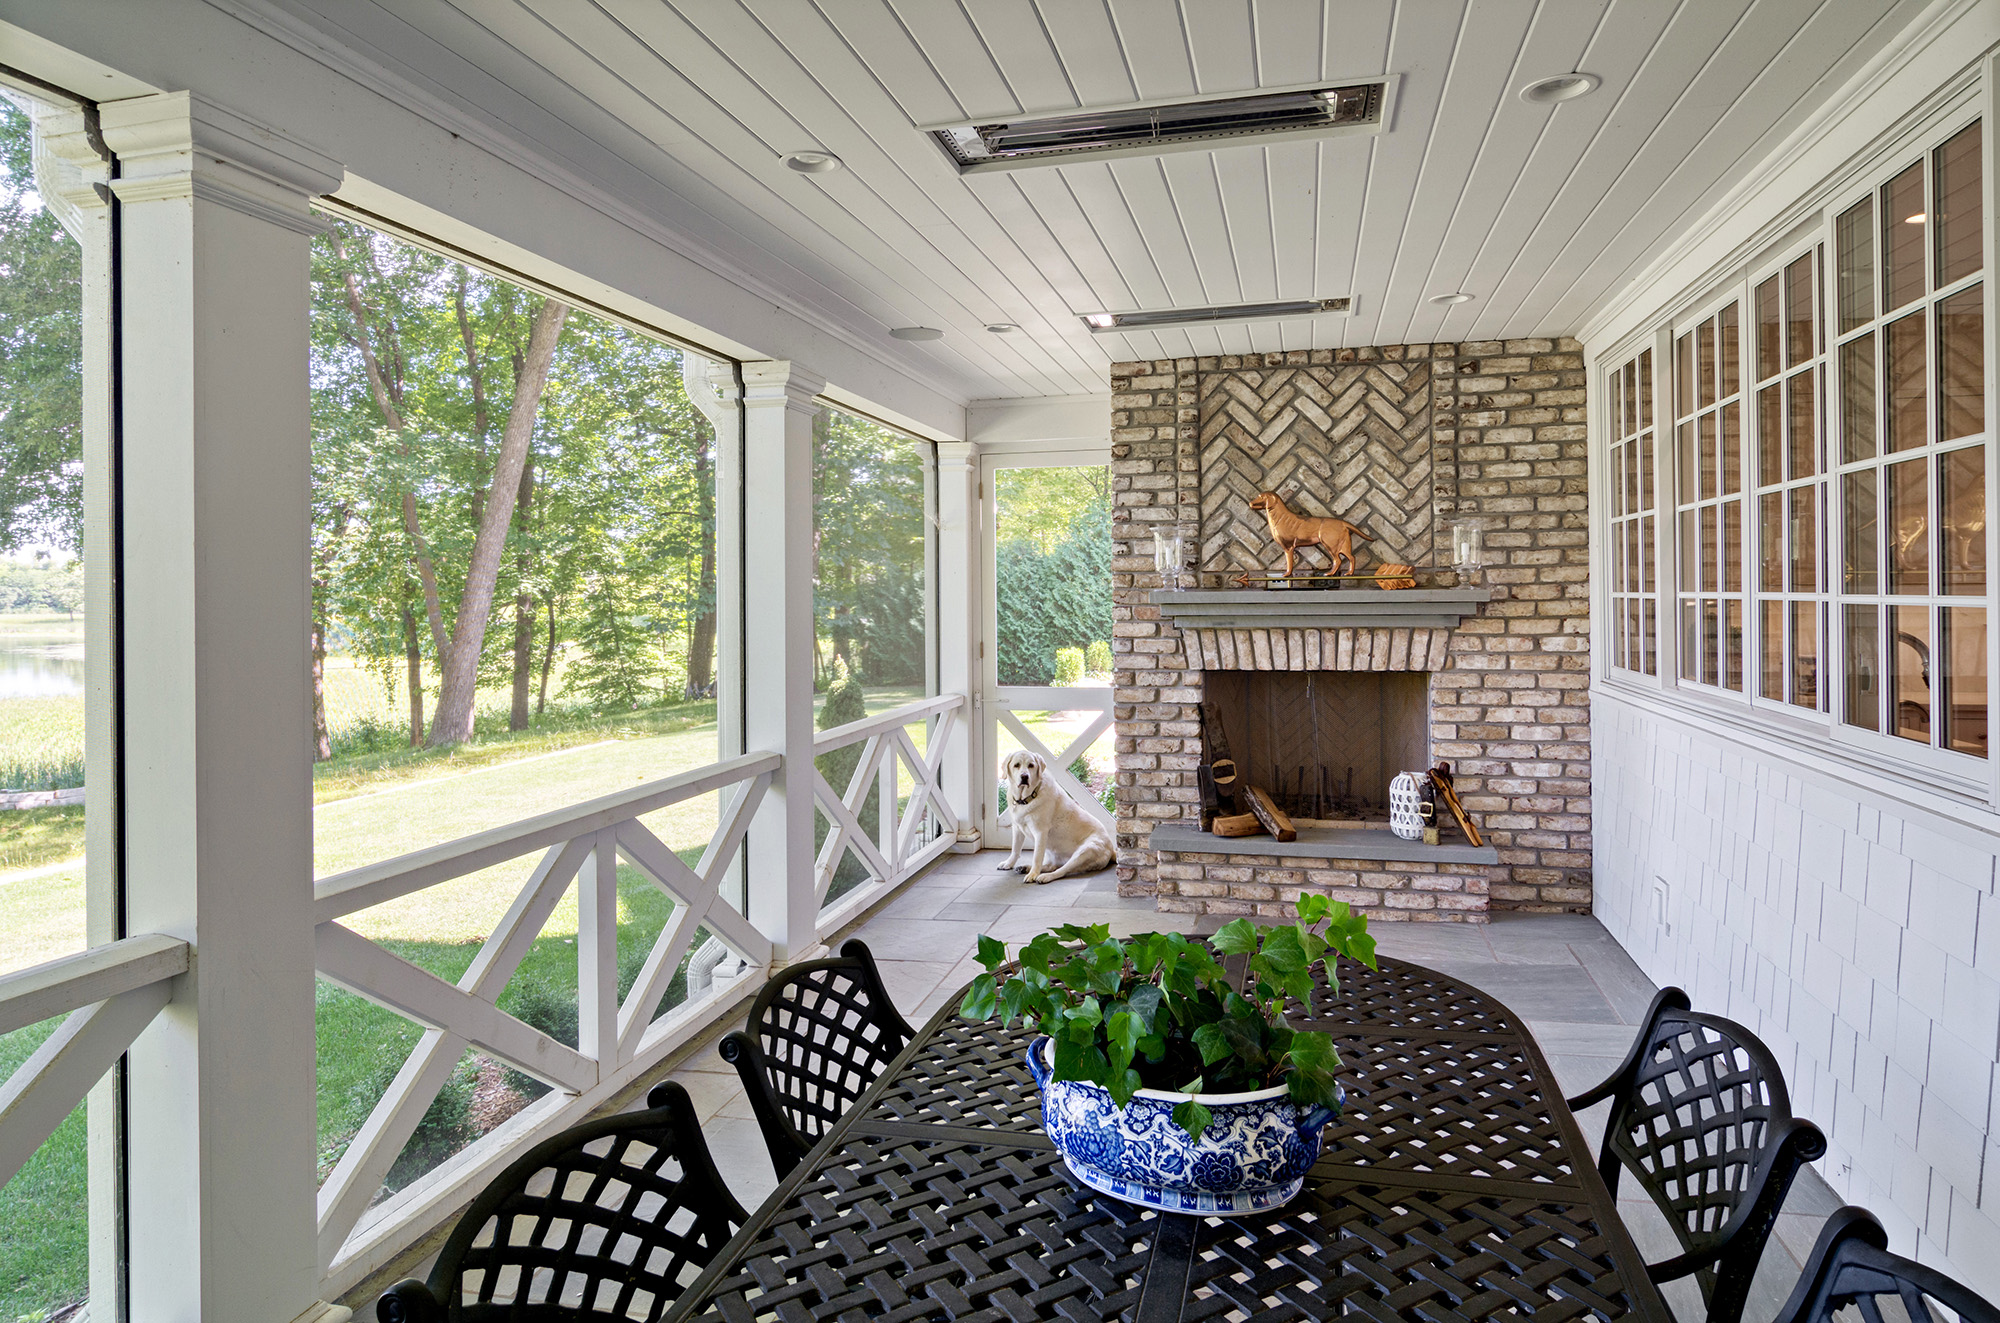
Decks, Porches, and Three-Season Spaces – Minnetrista’s larger, rural-feeling lots are well suited to expansive outdoor living: decks, patios, and porches with room to spread out, along with detached garages and outbuildings on acreage properties near Halstead Bay and the surrounding lakes.
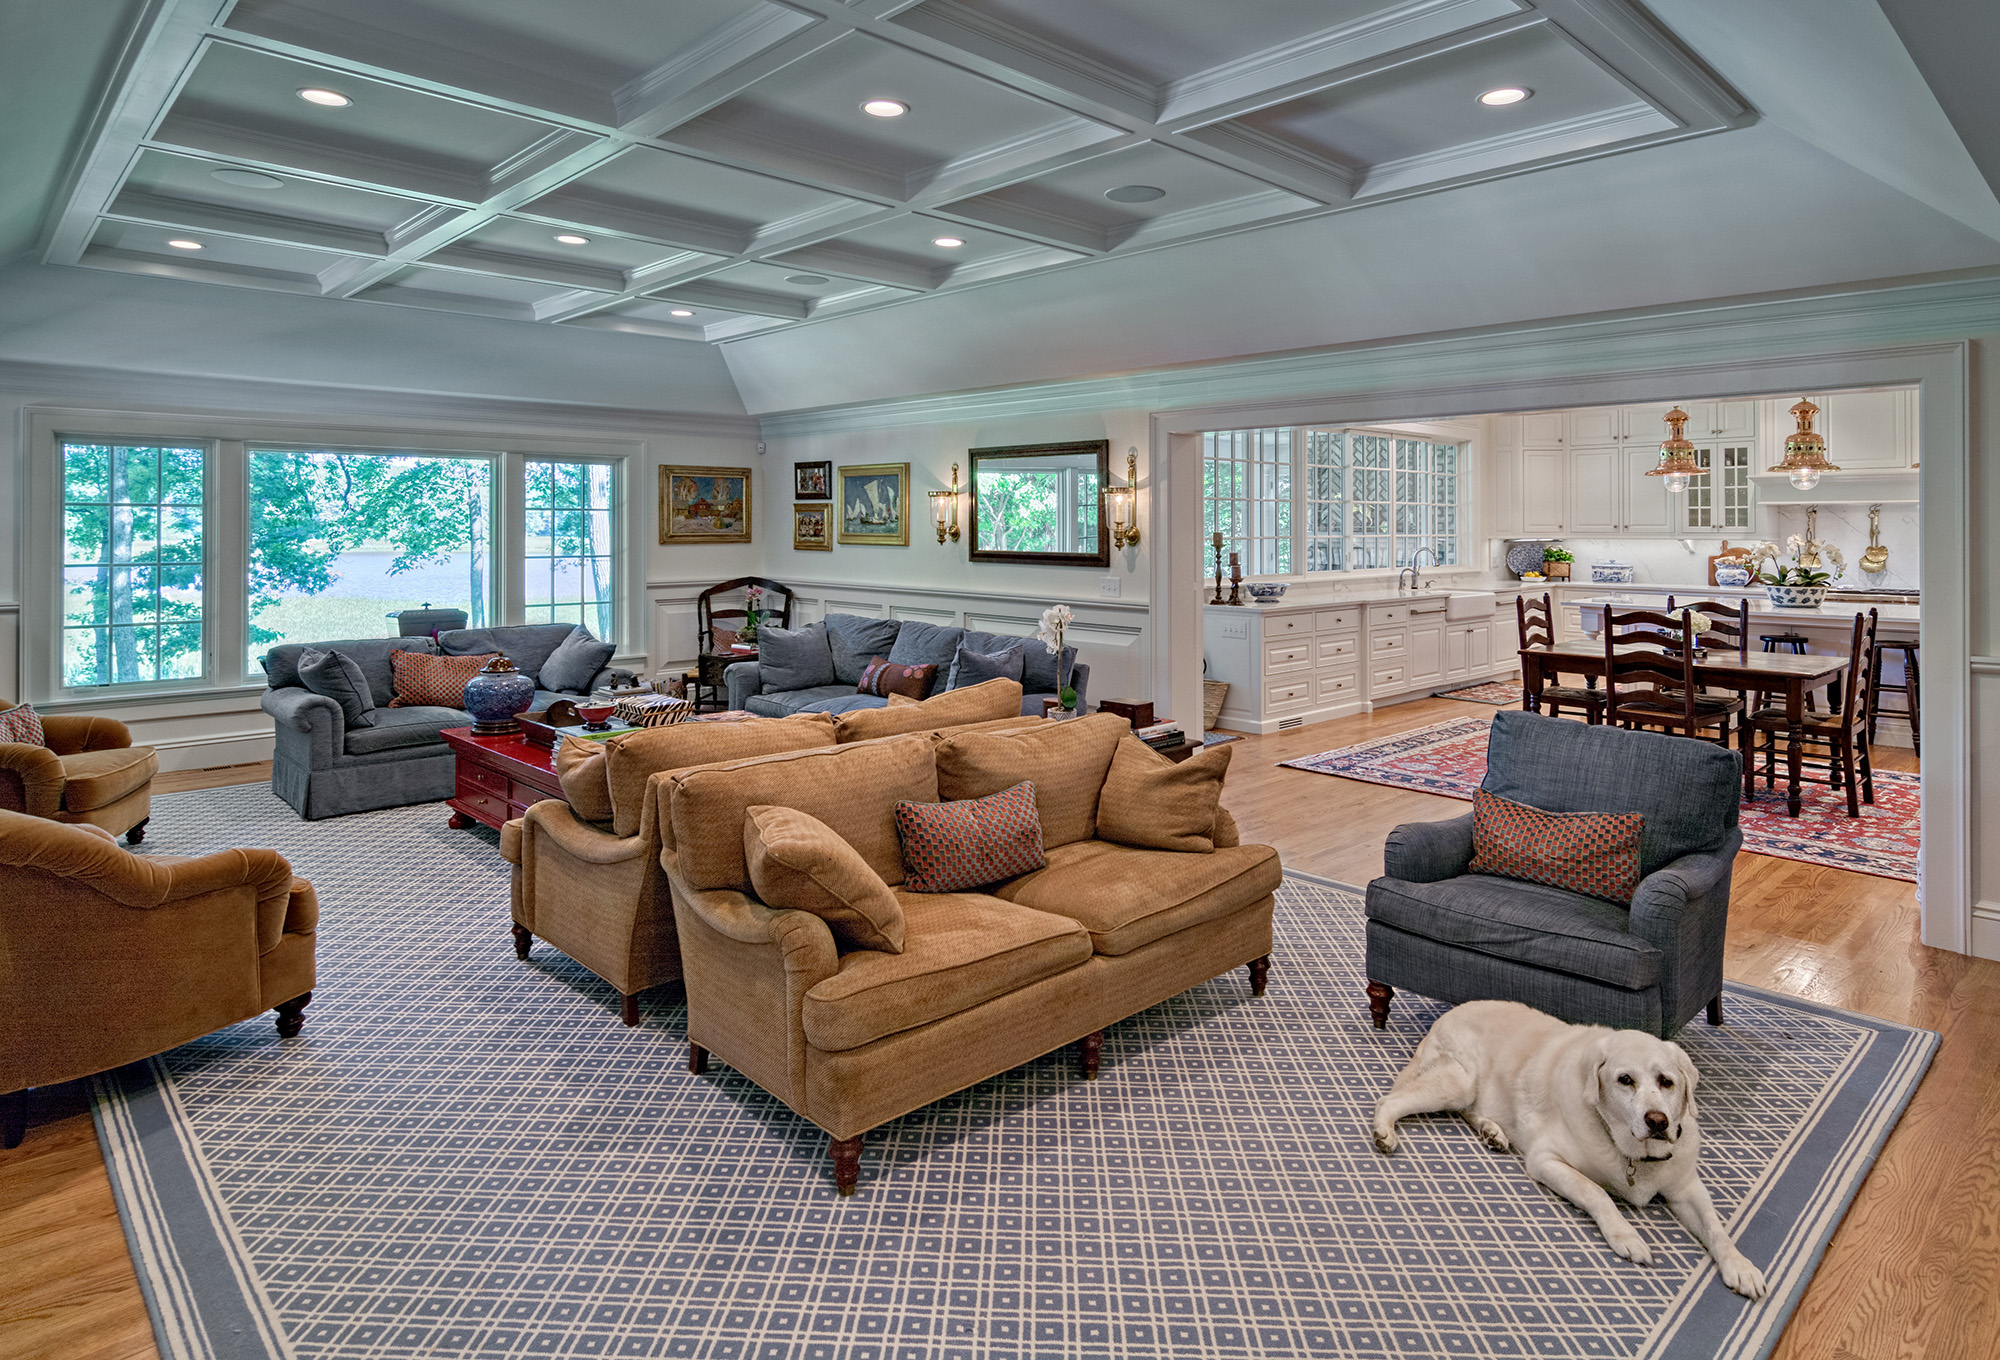
Great Rooms and Main-Level Renovations – Many of Minnetrista’s older farmhouse-style homes were built with separated, single-purpose rooms. Opening these into a great room suited to modern family life is one of the most common projects we take on in the city’s established neighborhoods.
Lower Level Finishing – Lower levels in Minnetrista’s older homes are often unfinished or finished decades ago with dated materials. We rebuild these into true living space, accounting for well and septic considerations where they apply on larger lots.
Exterior Renovation – Exterior remodels are where homes can change identity completely. We coordinate siding, windows, doors, roofing, and trim as one design decision rather than a series of separate projects. The result is an exterior that is truly cohesive.
Home Office – An underused bedroom, porch, or farmhouse-era mudroom is a common candidate for conversion into a home office in Minnetrista, particularly on properties further from the lake shore.
Bedroom and Primary Suite – Primary suites in Minnetrista’s older homes are typically modest, while newer construction tends to offer more square footage to work with. Either way, we focus on a considered closet, an updated bath, and finishes that match the rest of the home.
Specialties – We work with homeowners to reimagine their home with tasteful entrances, stairways, mudrooms, and game rooms. We not only add to their homes’ beauty but also to their utility with thoughtful design and construction.
Explore Our Craftsmanship
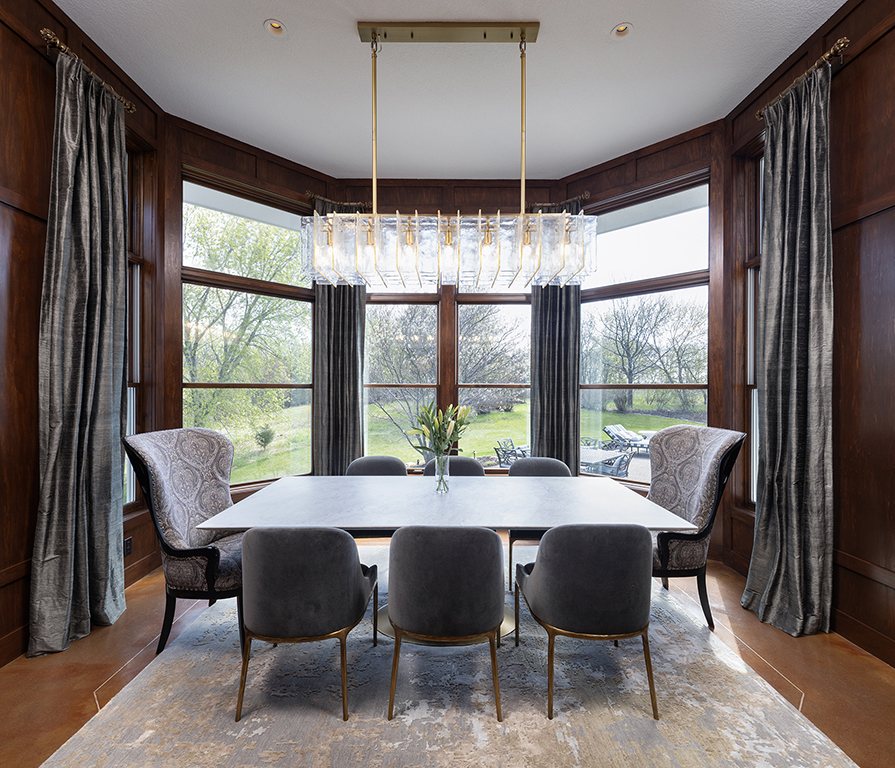
Boyer Building has completed custom home and remodeling work throughout Twin Cities’ West Metro and beyond. From large luxurious lake homes around Lake Minnetonka to cozy single story homes in Edina. We help our clients reimagine and elevate their spaces, creating the home of their dreams.
Do you have questions about Boyer and our work?
Remodeling FAQs
All new construction and remodeling work comes with a written warranty that meets or exceeds Minnesota statutory requirements: one year on workmanship and materials, two years on plumbing, electrical, and HVAC, and ten years on major structural elements. Beyond the warranty, our team responds to questions and small follow-up items for years after a project closes — that’s part of how referrals get earned.
Recent recognition includes 2025 NARI-MN Remodeler of the Year Gold and Silver awards, the 2025 Housing First ROMA awards, Lake Minnetonka Magazine’s 2024 and 2025 “Best Of” recognition in both the Remodeler and Builder categories, and multiple NARI-MN Contractor of the Year wins going back through 2023. Awards aren’t the reason to hire a builder, but they’re a useful signal that the work meets a professional standard reviewed by peers.
Most projects move through five stages: an initial consultation to understand your goals and constraints; a design and budget development phase where the project takes shape on paper; a detailed proposal and contract; construction with a dedicated project manager and lead carpenter; and a final walkthrough plus warranty service. You work with the same core team from start to finish.
The simplest first step is to call our office at 952-475-2097 or send a message through the contact form. We’ll set up an introductory conversation, ask about your home and what you’re hoping to accomplish, and walk through next steps from there.
The first conversation — in your home or at our office — is at no cost. Once we move into detailed design work, there’s a design fee that’s clearly outlined upfront. That fee covers the time of our designers and is credited against the project if you move forward into construction.
Not necessarily. Boyer is a design-build firm, which means our in-house design team can take a project from initial concept through construction documents. For projects with unusual structural complexity or historic considerations, we’ll bring in an outside architect when it serves the project. Either way, you have one team accountable for the result.
Yes. We’re glad to share our project portfolio for every community that we serve. Our blog and the project gallery on this site page include completed work throughout the Twin Cities Western Suburbs.