Award Winning Plymouth Home Remodeler
Plymouth is its own story among Twin Cities suburbs. Most of the city was built between the 1980s and the early 2000s, with significant new construction continuing today. The result is a remodeling market unlike Edina or Minnetonka. Many Plymouth homes are in their first or second remodel cycle, not their fourth. The bones are typically good. The opportunity is refinement, modernization, and bringing a 1995 or 2004 floor plan into the way families actually live in 2026. Boyer Building Corporation is a Plymouth MN remodeler that has been doing exactly this work for decades.
This page is for homeowners researching a serious design-build remodeler in Plymouth. Whether you are refreshing a single room, finishing a walkout lower level, or planning a full renovation, here is how we approach Plymouth homes.
Plymouth Home Remodeling Experts
Plymouth is not a one-size-fits-all market. The city covers more than 30 square miles. The housing stock spans about five decades. A 1985 tudor near Bass Lake is a different remodel than a 2004 transitional near Vicksburg, and both are different again from a custom home on Medicine Lake.
A remodeler who works across Plymouth week after week learns the patterns. We know which subdivisions have HOA design review committees. We know which 1990s builders cut corners on framing or HVAC that show up only after the walls come down. We know where the City of Plymouth permitting office expects extra documentation and where they do not.
That fluency translates into fewer surprises, tighter budgets, and projects that finish closer to their original timeline. It also shapes design. Plymouth resale rewards remodels that look intentional and quietly elevated, especially in the Wayzata school district neighborhoods where buyers expect a certain level of finish.
Features and Recognition
Boyer Building’s Plymouth and broader western-metro work has been covered repeatedly by the regional magazines the homeowners we serve actually read and by national remodeling industry organizations.

Whole-Home Renovation On Plymouth Border Feature Article
Lake Minnetonka Magazine, April 2026: Next Level With Boyer Building
A whole-home renovation of a 6,179-square-foot 1980s home in the lake-edge neighborhoods near Plymouth. The project rebuilt a central staircase, the kitchen, mudroom, and laundry into a single composed main level. The staircase design earned Boyer Building both a NARI Regional Contractor of the Year (RotY) award and a Housing First ROMA award. Featured for clients with comparable expectations across the western metro.
Read the article: https://lakeminnetonkamag.com/next-level-with-boyer-building/
Voted Best Remodeler in Plymouth Magazine
Plymouth Magazine, Best of Plymouth 2023, March 2023: Best of Plymouth 2023 Finalists
Boyer Building Corporation is honored to be voted a finalist for Best Remodeler in Plymouth by subscribers of Plymouth Magazine.
Read the article: https://plymouthmag.com/best-of-plymouth-2023-finalists-announced/
Plymouth Kitchen Remodel Featured in Plymouth Magazine
Plymouth Magazine, October 2022: “Boyer Building Works with Two Generations of Local Family”
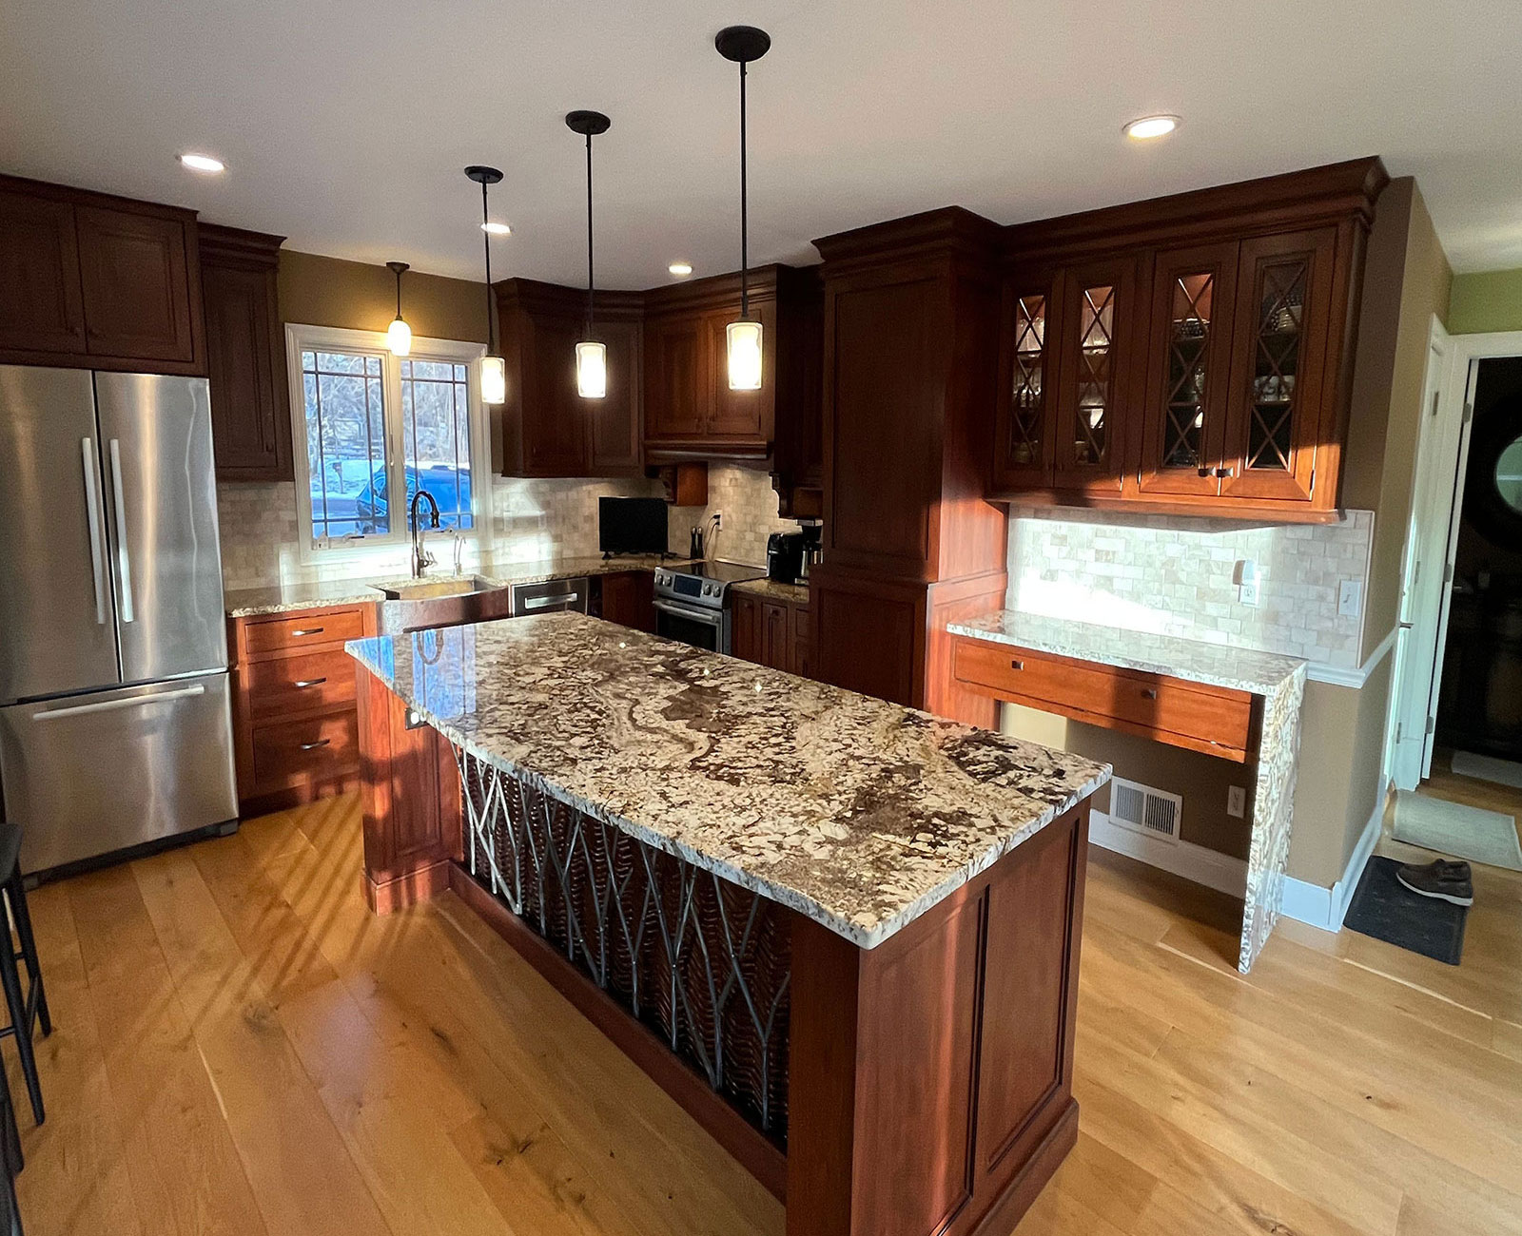
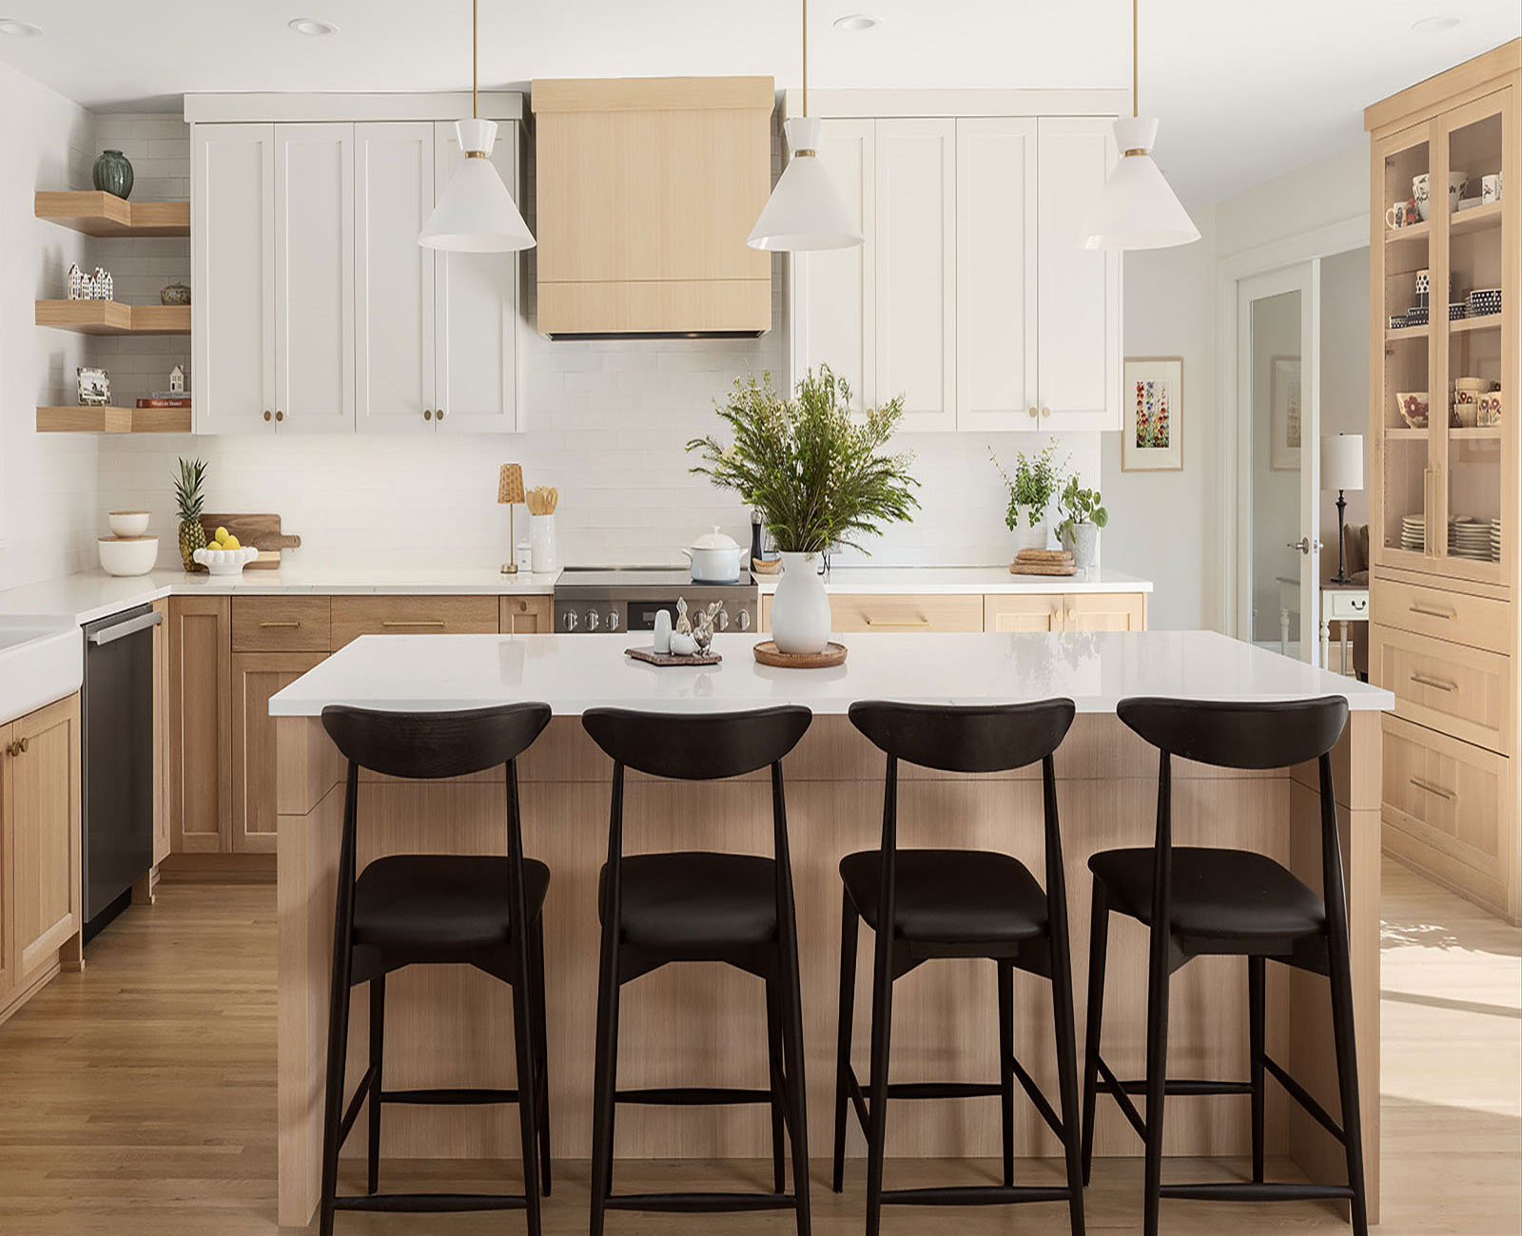
A multi-generational Plymouth kitchen remodel. We took a 1992 Plymouth home with the era’s signature honey-oak finishes and reworked the main level to give a young family the gathering kitchen it actually needed. A representative example of how we approach the 1990s Plymouth housing stock that defines so much of this market.
Read the article: https://plymouthmag.com/boyer-building-works-two-generations-local-family/
Industry Recognition
Boyer Building has been recognized by both NARI (National Association of the Remodeling Industry) with Regional Contractor of the Year (RotY) honors, and Housing First Minnesota with ROMA (Reggie Awards / Remodeler of Merit) honors. These are the two industry organizations that matter most in the Twin Cities remodeling market.
Home Remodeling Services
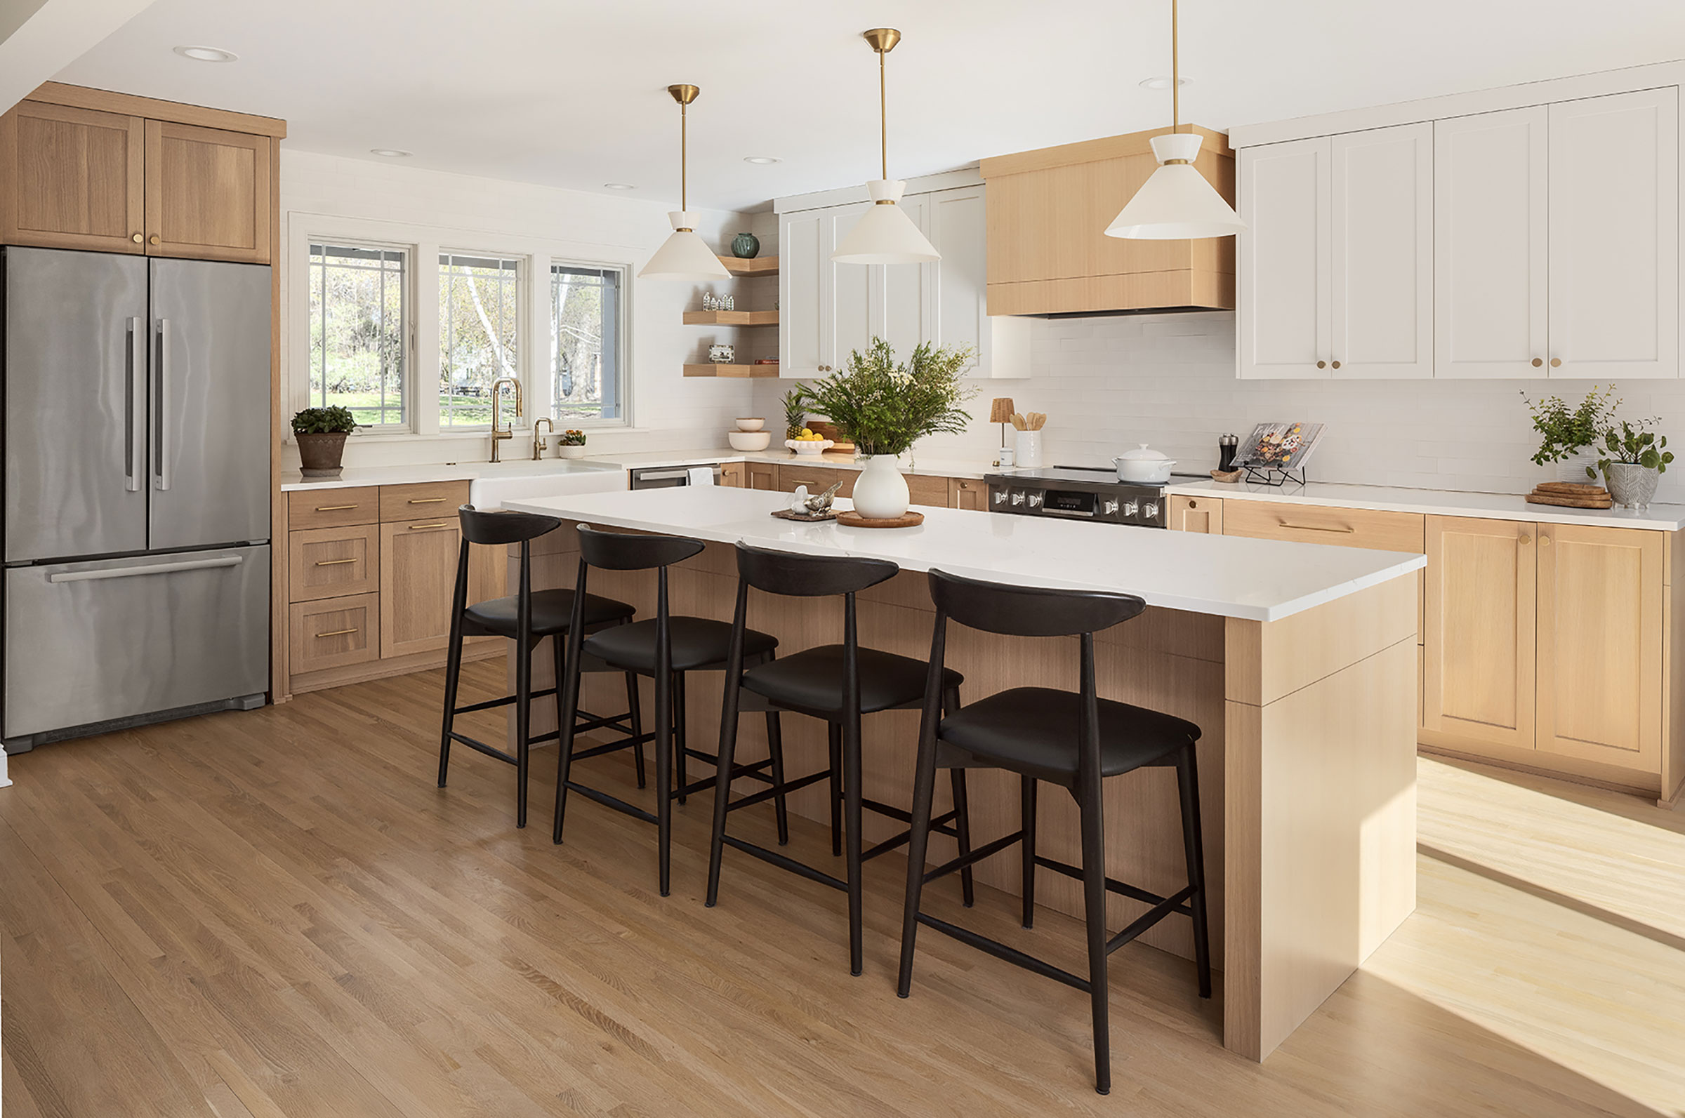
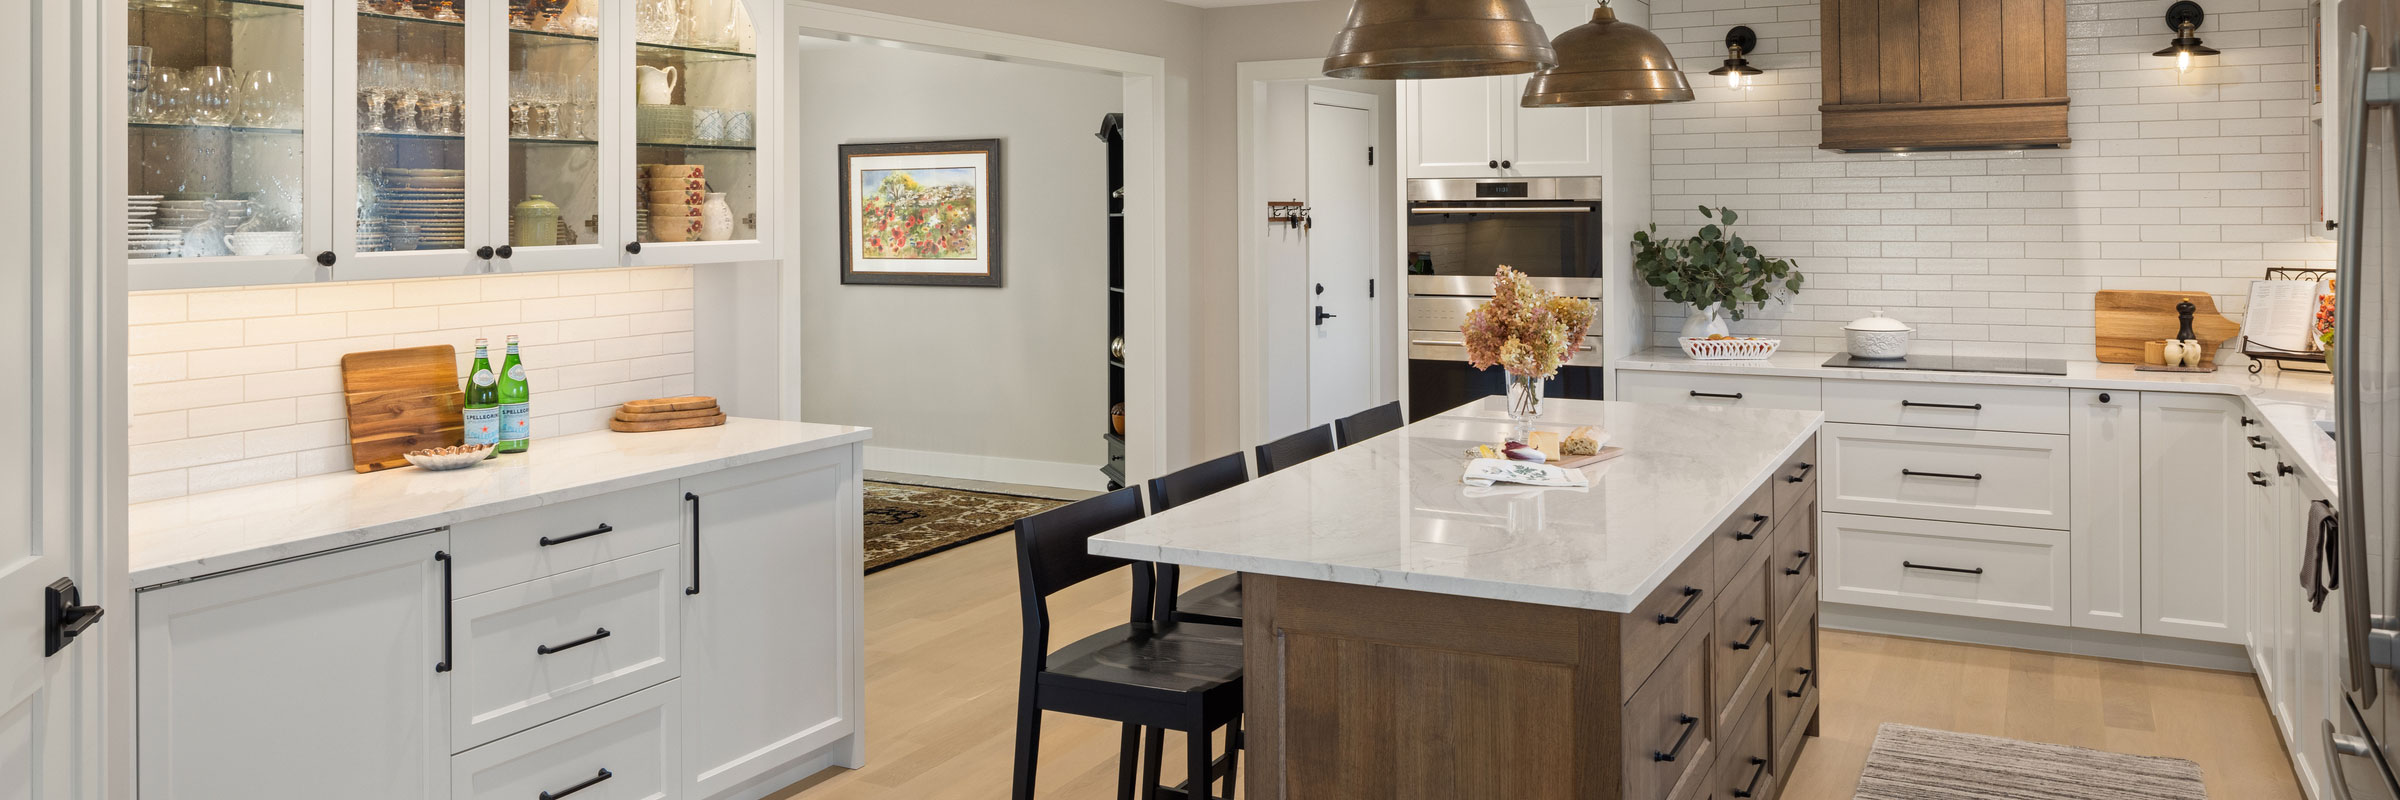
Kitchen Remodeling – Many Plymouth kitchens follow a pattern. The home was built between 1988 and 2008. The original kitchen looked sharp when it was new. The cabinets are honey oak, painted maple, or cherry. The island is undersized for the way families gather today. The pendant lights and tile backsplash are original. Countertops may have been upgraded once, to a granite that looked current ten years ago. We bring kitchens into modern day with quality timeless designs, making your kitchen look great for decades.
Bathroom Remodeling – The 1990s and early 2000s primary bathrooms in Plymouth tend to be generous in square footage. They have a corner jetted tub, a separate shower stall, and a long double vanity along one wall. The proportions are workable but finishes are dated. We rebuild these baths into restrained, spa-style spaces. For guest baths and powder rooms, the focus shifts to small luxuries that do not require more square footage: stone slab walls, statement lighting, custom millwork vanities, unlacquered brass.
Decks, Porches, and Three-Season Spaces – Plymouth backyards are made for outdoor living. Many homes were built on walkout lots backing to ponds, wooded areas, the Luce Line corridor, or city parkland. A deck or screened porch is frequently the single highest day-to-day quality-of-life upgrade we deliver. We build composite and natural wood decks engineered for Minnesota freeze and thaw. Screened porches with EZE-Breeze panels or true four-season conversions. Outdoor kitchens and fire features where the site supports them.
Great Rooms and Main-Level Renovations – Most Plymouth great rooms are already open, but for older Plymouth homes with closed-off main levels, opening walls is still on the table. For homes with open floor plans, the great rooms feel cavernous because the original fireplace, ceiling, and lighting were undersized for the volume of the room. If your home is in the older, closed-off category, we carefully expand the space to maximize its flow and sightlines.
Exterior Renovation – Walkout basements are everywhere in Plymouth. Many were finished by the original builder with carpet, drop ceiling, and minimal millwork. Others were left unfinished entirely, or finished later by DIYers. Either way, the lower level is often the most under-leveraged square footage in the home. We design lower levels as true entertaining and living spaces. Guest suites with full ensuite baths. Home gyms with rubber flooring and mirrored walls. The lower level becomes a separate, refined floor of the home, not a finished basement.
Home Office – Plymouth homes often already have a den, bonus room, or formal living room that nobody uses for its original purpose. We convert these into real offices. Custom millwork, integrated desks, floor-to-ceiling shelving, acoustic treatment for video calls, lighting designed for both screen time and reading. For two-professional households we often design dual offices, sometimes splitting an oversized bonus room into paired private work spaces.
Bedroom and Primary Suite – Plymouth primary suites built in the late 1990s and 2000s are generously sized but inefficient. The jetted tub eats space the homeowner no longer wants. The closet is one large rectangle with builder wire shelving. The bedroom is large but undefined. We re-engineer these suites into composed spaces. The tub corner becomes an oversized shower or a quiet sitting area. The closet becomes a true dressing room with custom cabinetry, an island for jewelry and folded laundry, and dedicated lighting. The bedroom gains millwork, a refined ceiling treatment, and considered window dressing.
Specialties – We work with homeowners to reimagine their home with tasteful entrances, stairways, mudrooms, and game rooms. We not only add to their homes’ beauty but also to their utility with thoughtful design and construction.
Featured Plymouth Projects
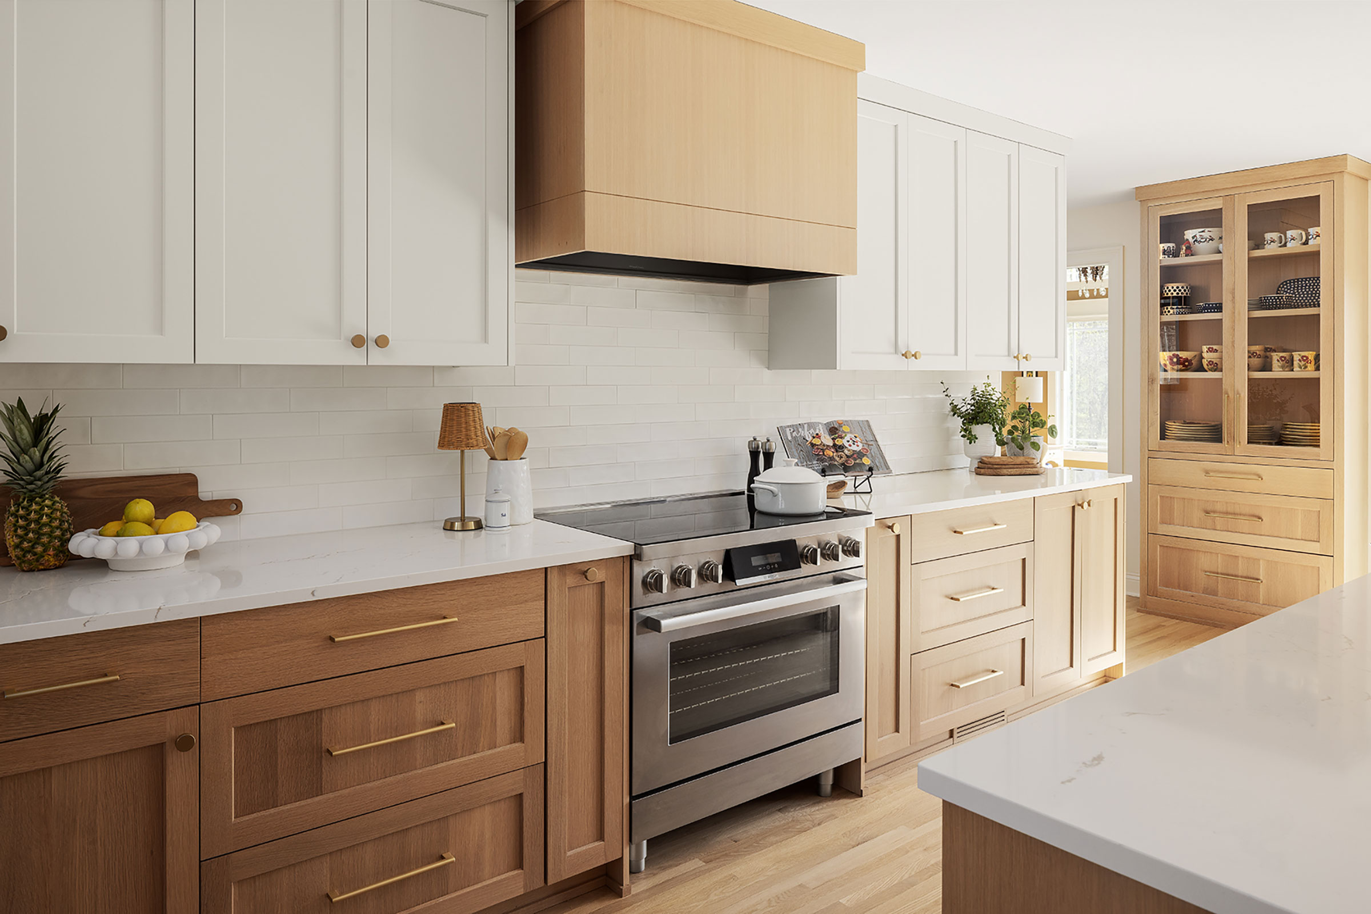
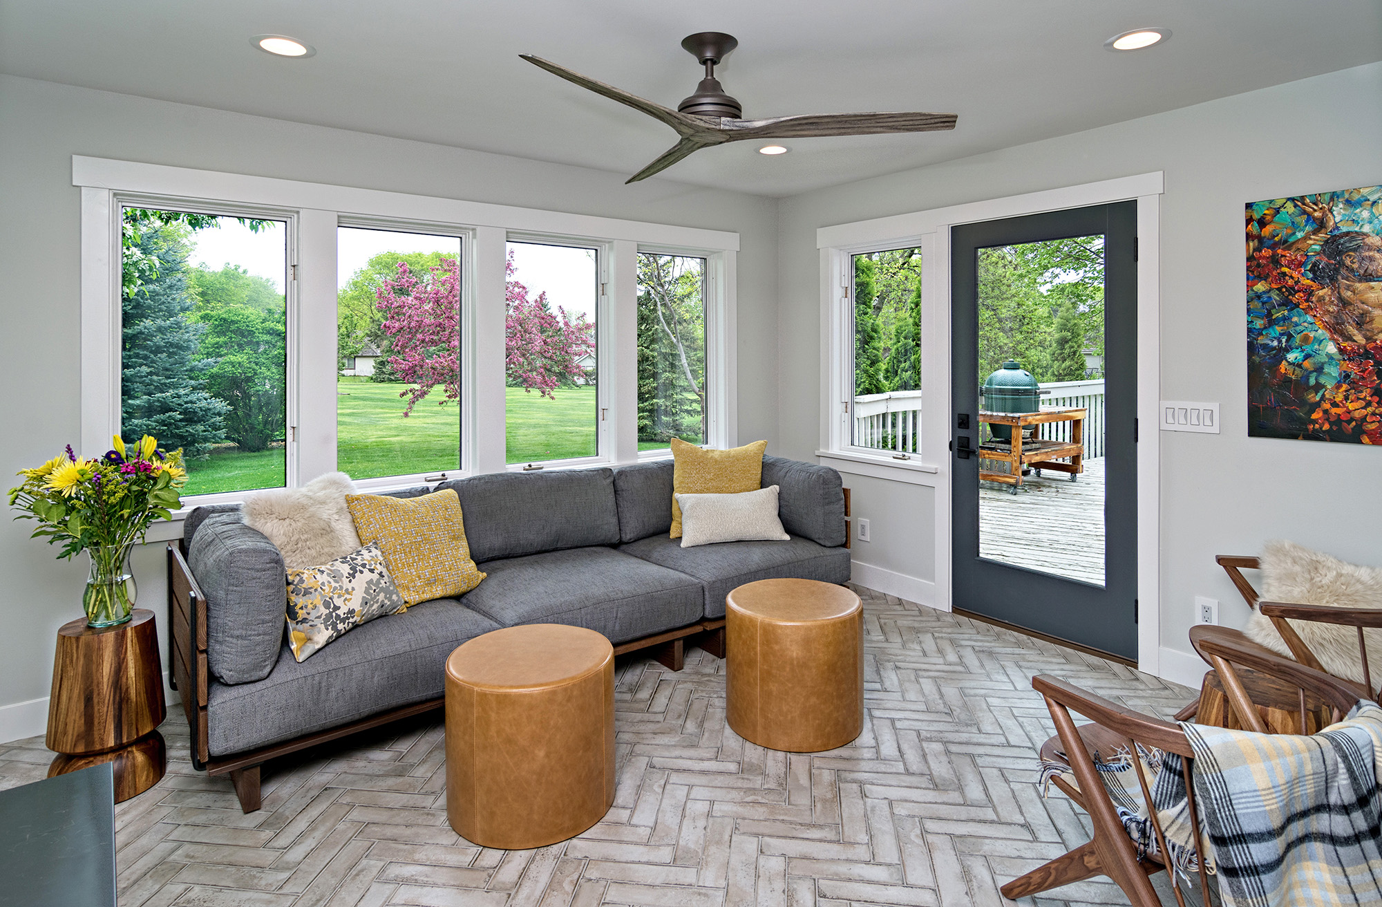
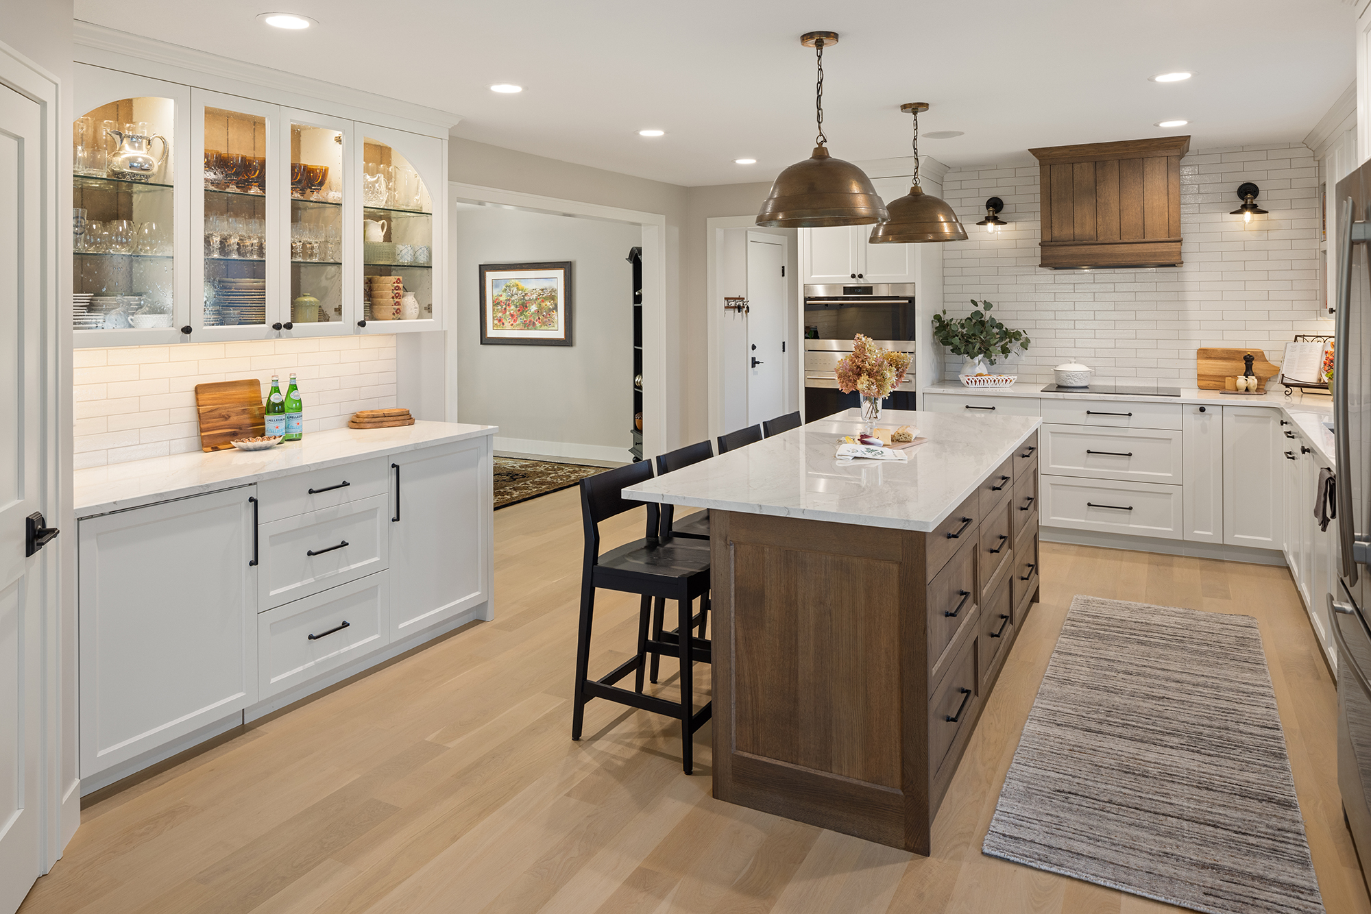
These Plymouth remodeling projects reflect the kind of work Boyer Building Corporation has been doing across the western Twin Cities for decades. From single-room kitchen renovations to whole-home makeovers that touch nearly every space, each project starts with a conversation about how the homeowner actually lives. Plymouth’s established neighborhoods, many built in the 1980s and 1990s, bring their own set of opportunities: layouts that can open up, finishes ready for an update, and homes with good bones that deserve a long second chapter. Browse the projects below to see the range of what’s possible.
Do you have questions about Boyer and our work?
Remodeling FAQs
All new construction and remodeling work comes with a written warranty that meets or exceeds Minnesota statutory requirements: one year on workmanship and materials, two years on plumbing, electrical, and HVAC, and ten years on major structural elements. Beyond the warranty, our team responds to questions and small follow-up items for years after a project closes — that’s part of how referrals get earned.
Recent recognition includes 2025 NARI-MN Remodeler of the Year Gold and Silver awards, the 2025 Housing First ROMA awards, Lake Minnetonka Magazine’s 2024 and 2025 “Best Of” recognition in both the Remodeler and Builder categories, and multiple NARI-MN Contractor of the Year wins going back through 2023. Awards aren’t the reason to hire a builder, but they’re a useful signal that the work meets a professional standard reviewed by peers.
Yes. Boyer Building Corporation holds Minnesota Contractor License BC002988 and carries full general liability and workers’ compensation insurance. We pull all required permits with the City of Plymouth and coordinate inspections on your behalf throughout the project.
Most projects move through five stages: an initial consultation to understand your goals and constraints; a design and budget development phase where the project takes shape on paper; a detailed proposal and contract; construction with a dedicated project manager and lead carpenter; and a final walkthrough plus warranty service. You work with the same core team from start to finish.
The simplest first step is to call our office at 952-475-2097 or send a message through the contact form. We’ll set up an introductory conversation, ask about your home and what you’re hoping to accomplish, and walk through next steps from there.
Yes. Permitting and inspection coordination with the City of Plymouth is part of our scope on every project. We’ve worked with the Plymouth building department many times and know what to expect from their review process, including timeline, documentation, and any local code requirements that may apply.
The first conversation — in your home or at our office — is at no cost. Once we move into detailed design work, there’s a design fee that’s clearly outlined upfront. That fee covers the time of our designers and is credited against the project if you move forward into construction.
Not necessarily. Boyer is a design-build firm, which means our in-house design team can take a project from initial concept through construction documents. For projects with unusual structural complexity or historic considerations, we’ll bring in an outside architect when it serves the project. Either way, you have one team accountable for the result.
Yes. We’re glad to share our project portfolio for every community that we serve. Our blog and the project gallery on this site page include completed work throughout the Twin Cities Western Suburbs.