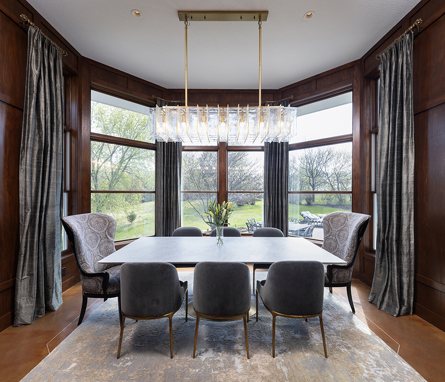


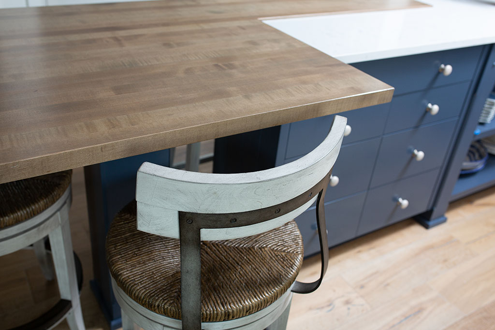












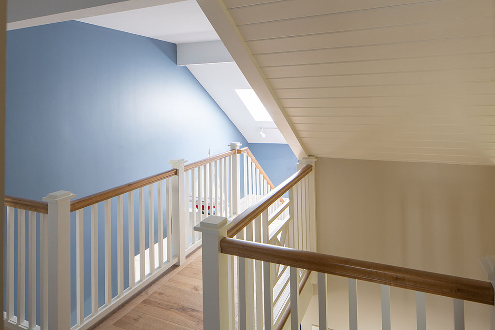
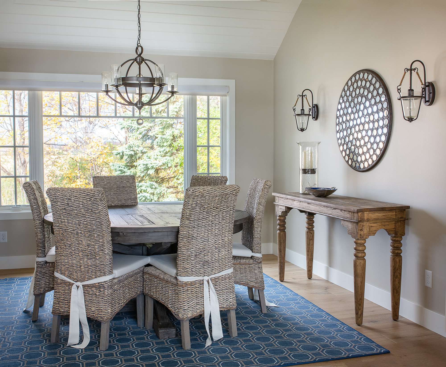
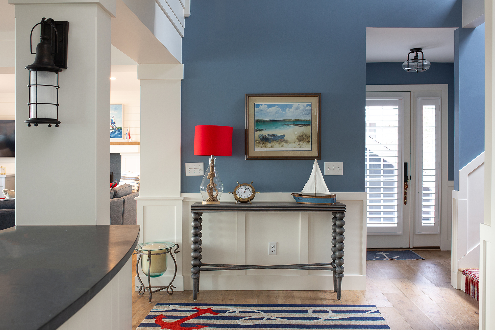
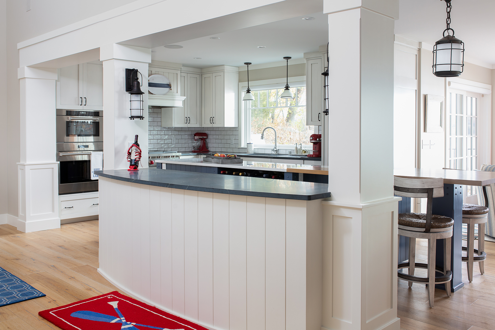
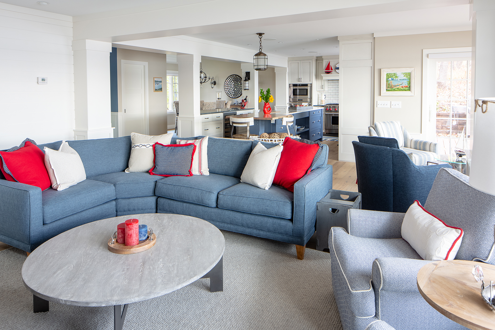
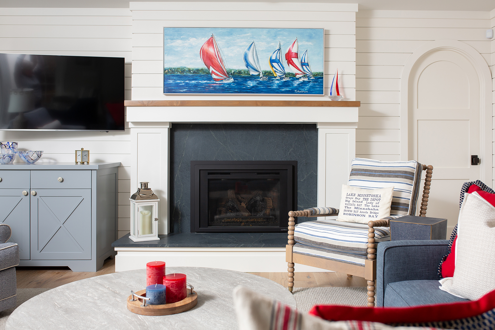
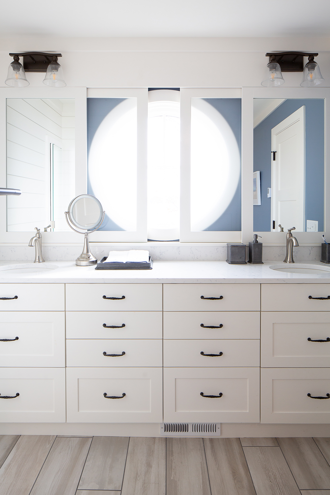
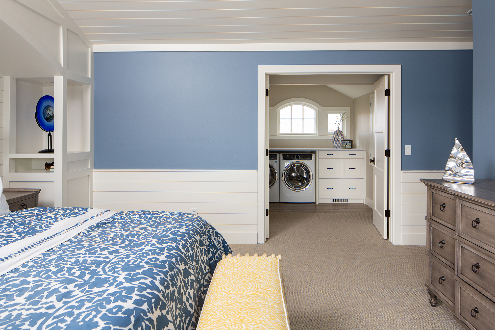
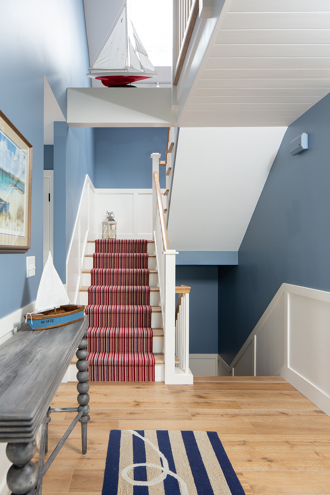
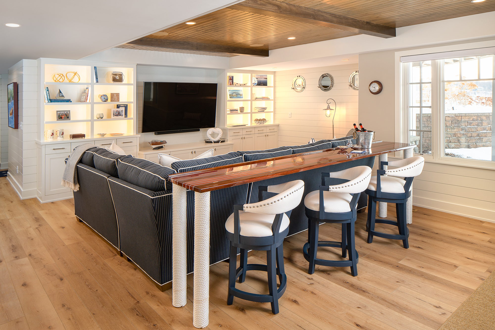
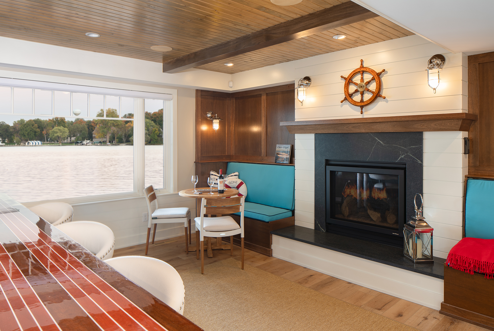
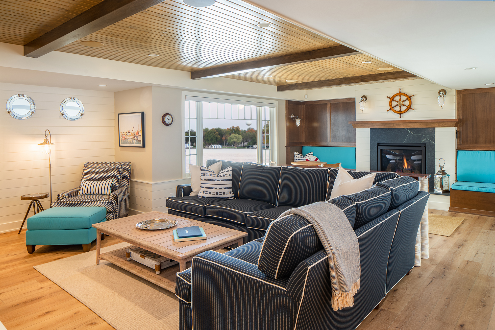
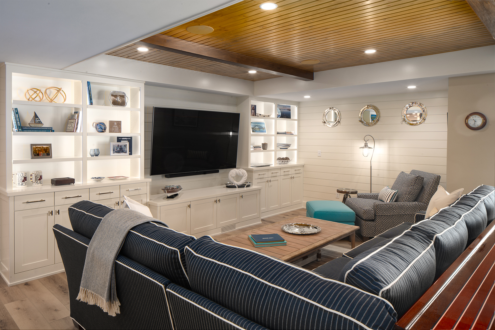
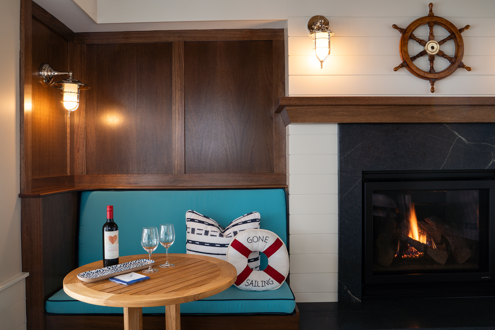
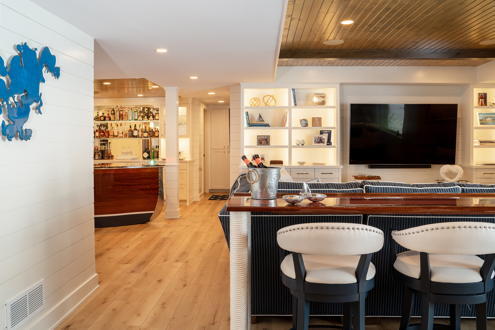
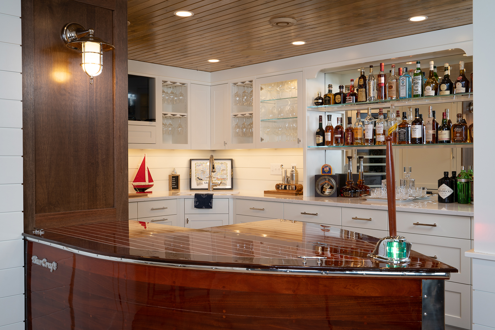
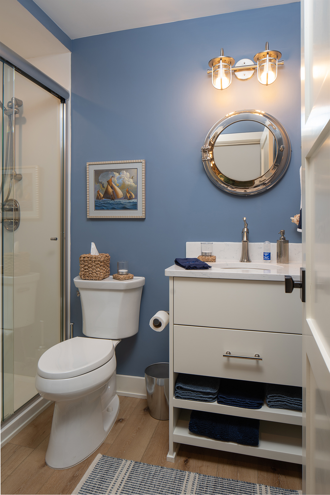
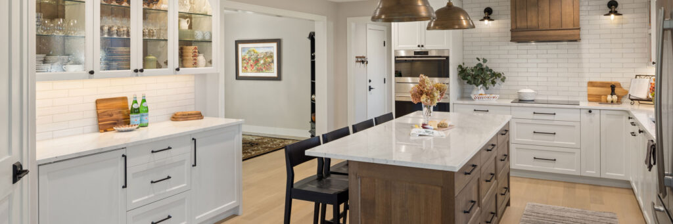
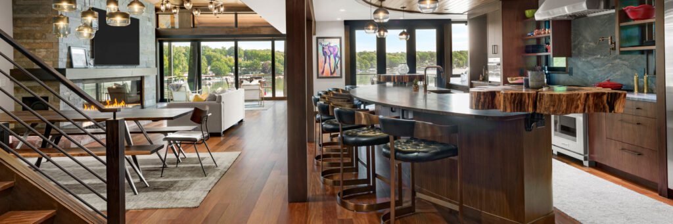
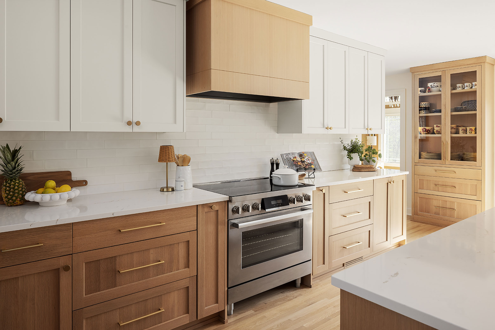
We were honored to partner with our Enchanted Island homeowners on a thoughtfully planned, two-phase remodel. Phase one focused on the main floor, where walls were removed to open sightlines and enhance lake views. The kitchen, dining, and great room were reimagined alongside a new powder bath, a main-floor primary suite, and a convenient laundry room—creating a cohesive, highly functional living space accented with nautical tones inspired by Lake Minnetonka. Phase two transformed the lower level, again prioritizing lake views and adding a one-of-a-kind bar featuring the hull of a Chris-Craft boat and shiplap throughout—perfect for entertaining on any level.





View More Whole Home Renovation Examples
Eden Prairie Everyday Living Refresh
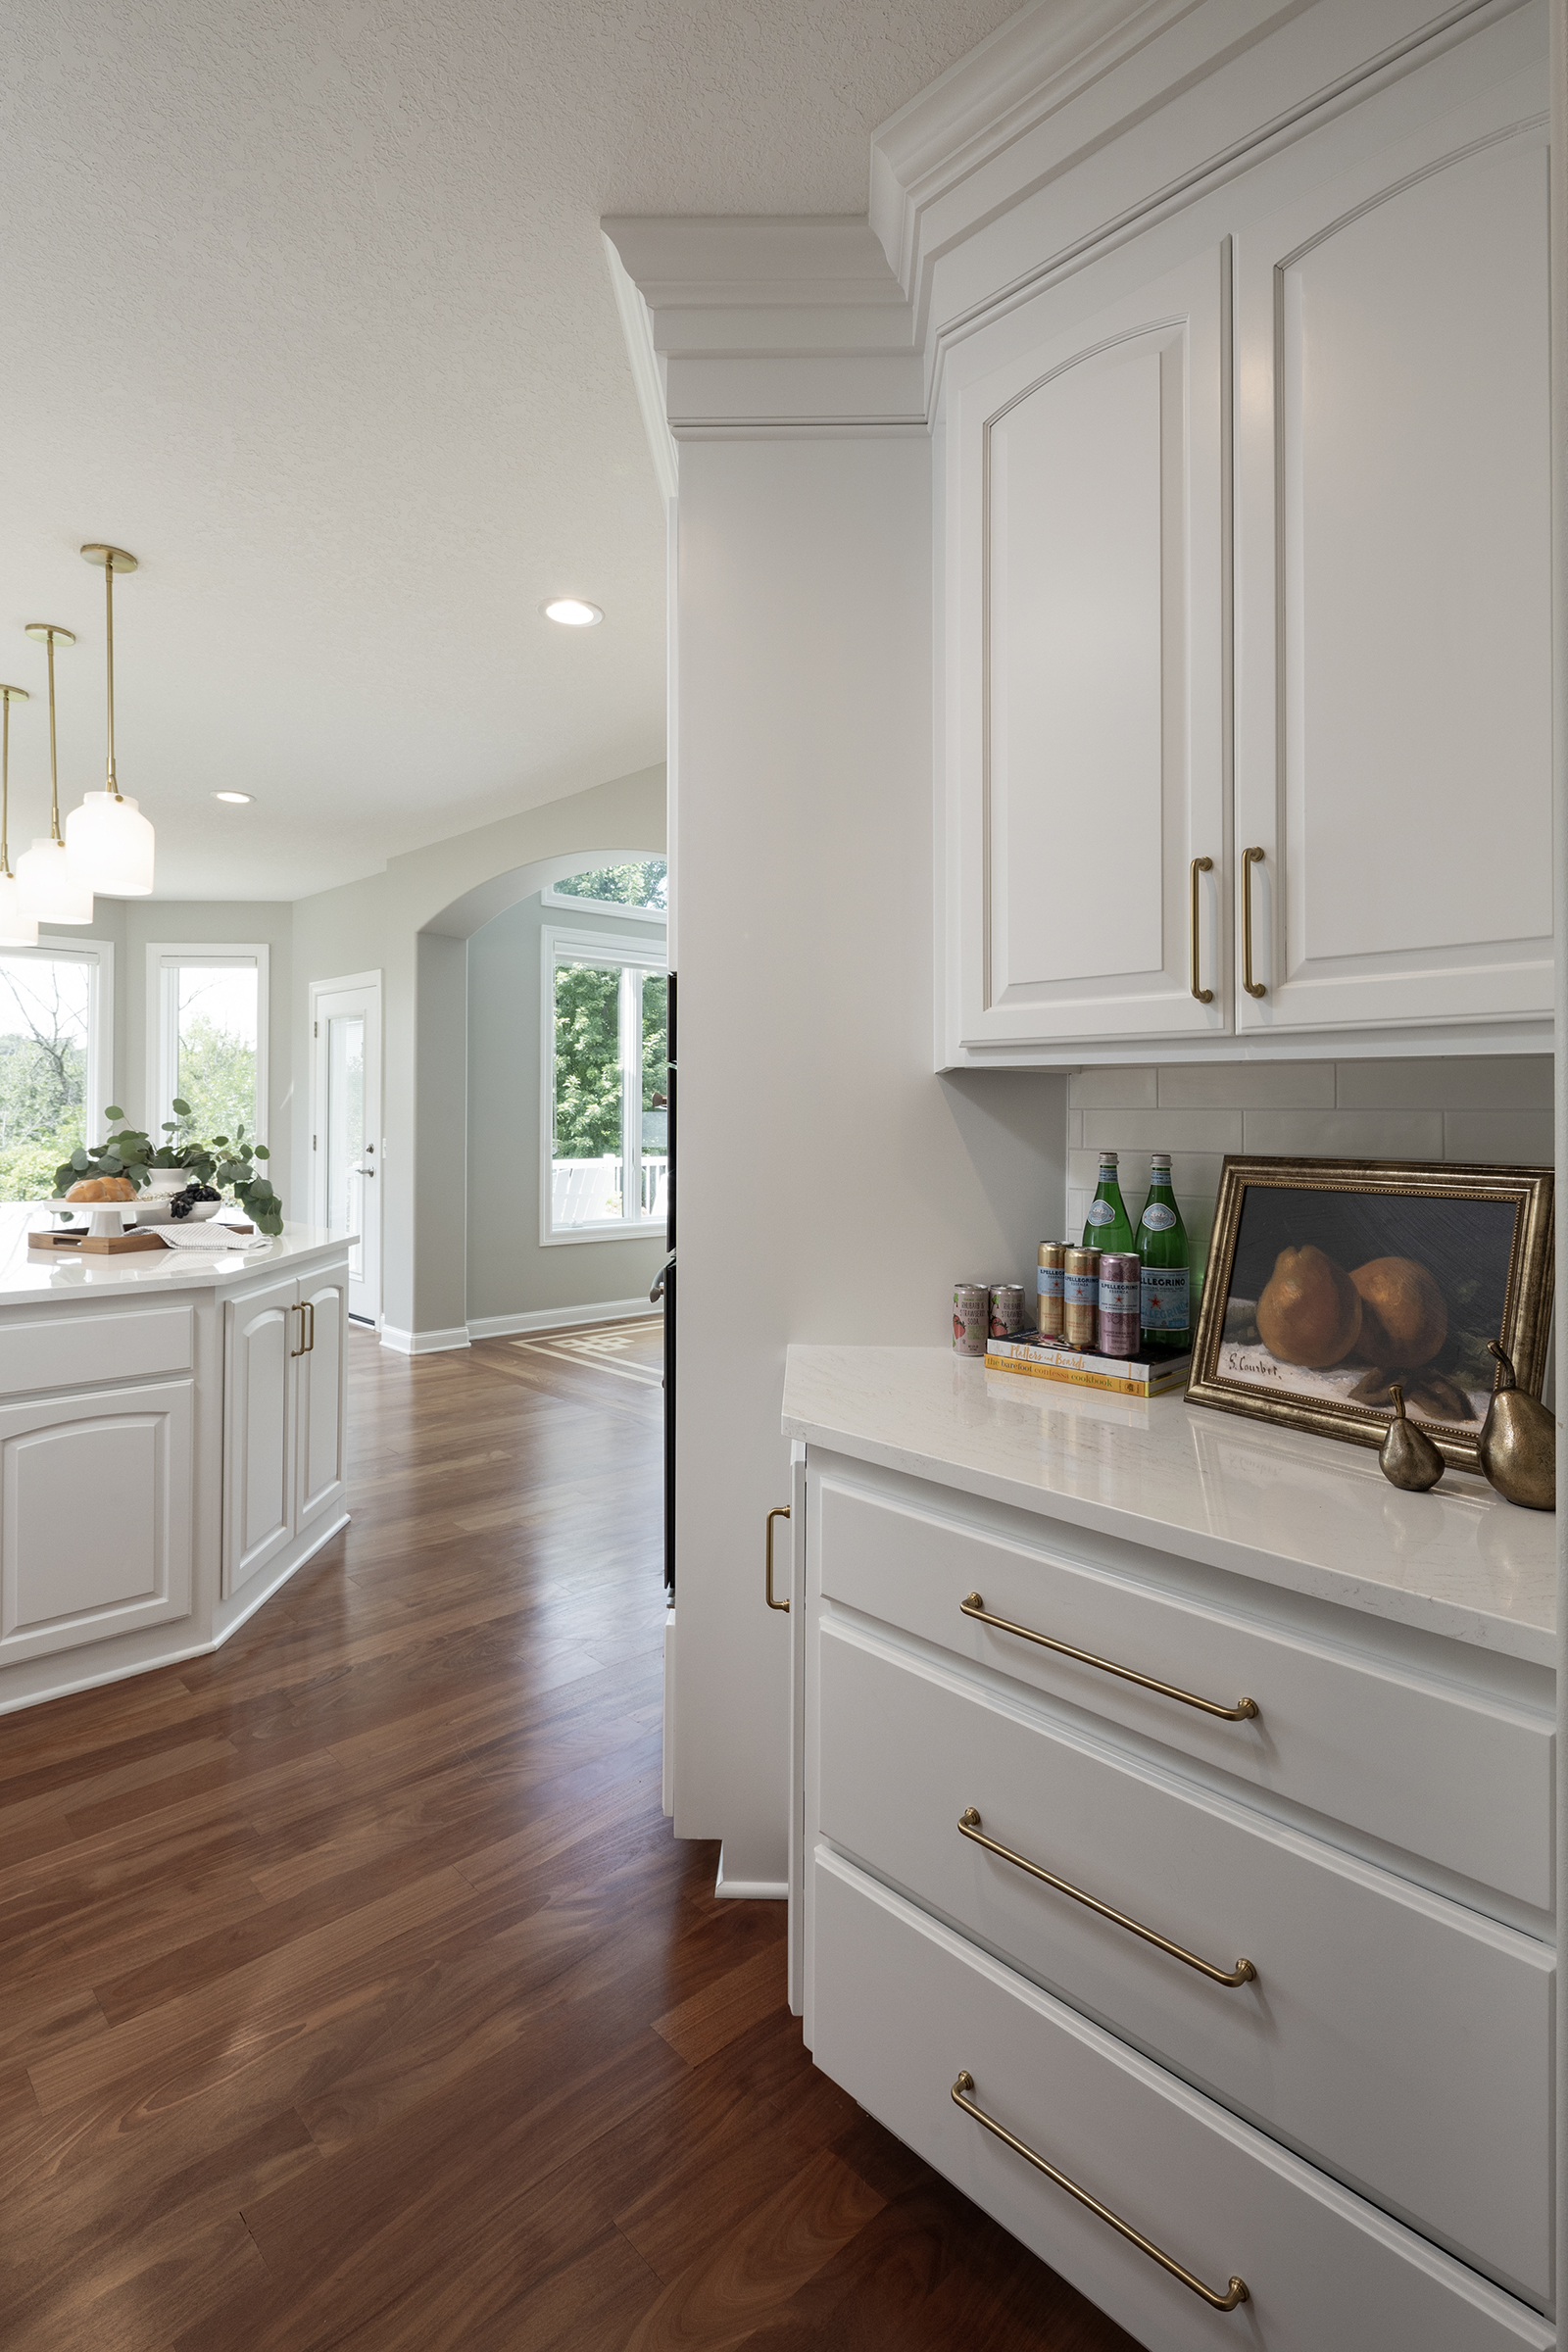
Excelsior Townhome Main Floor Makeover
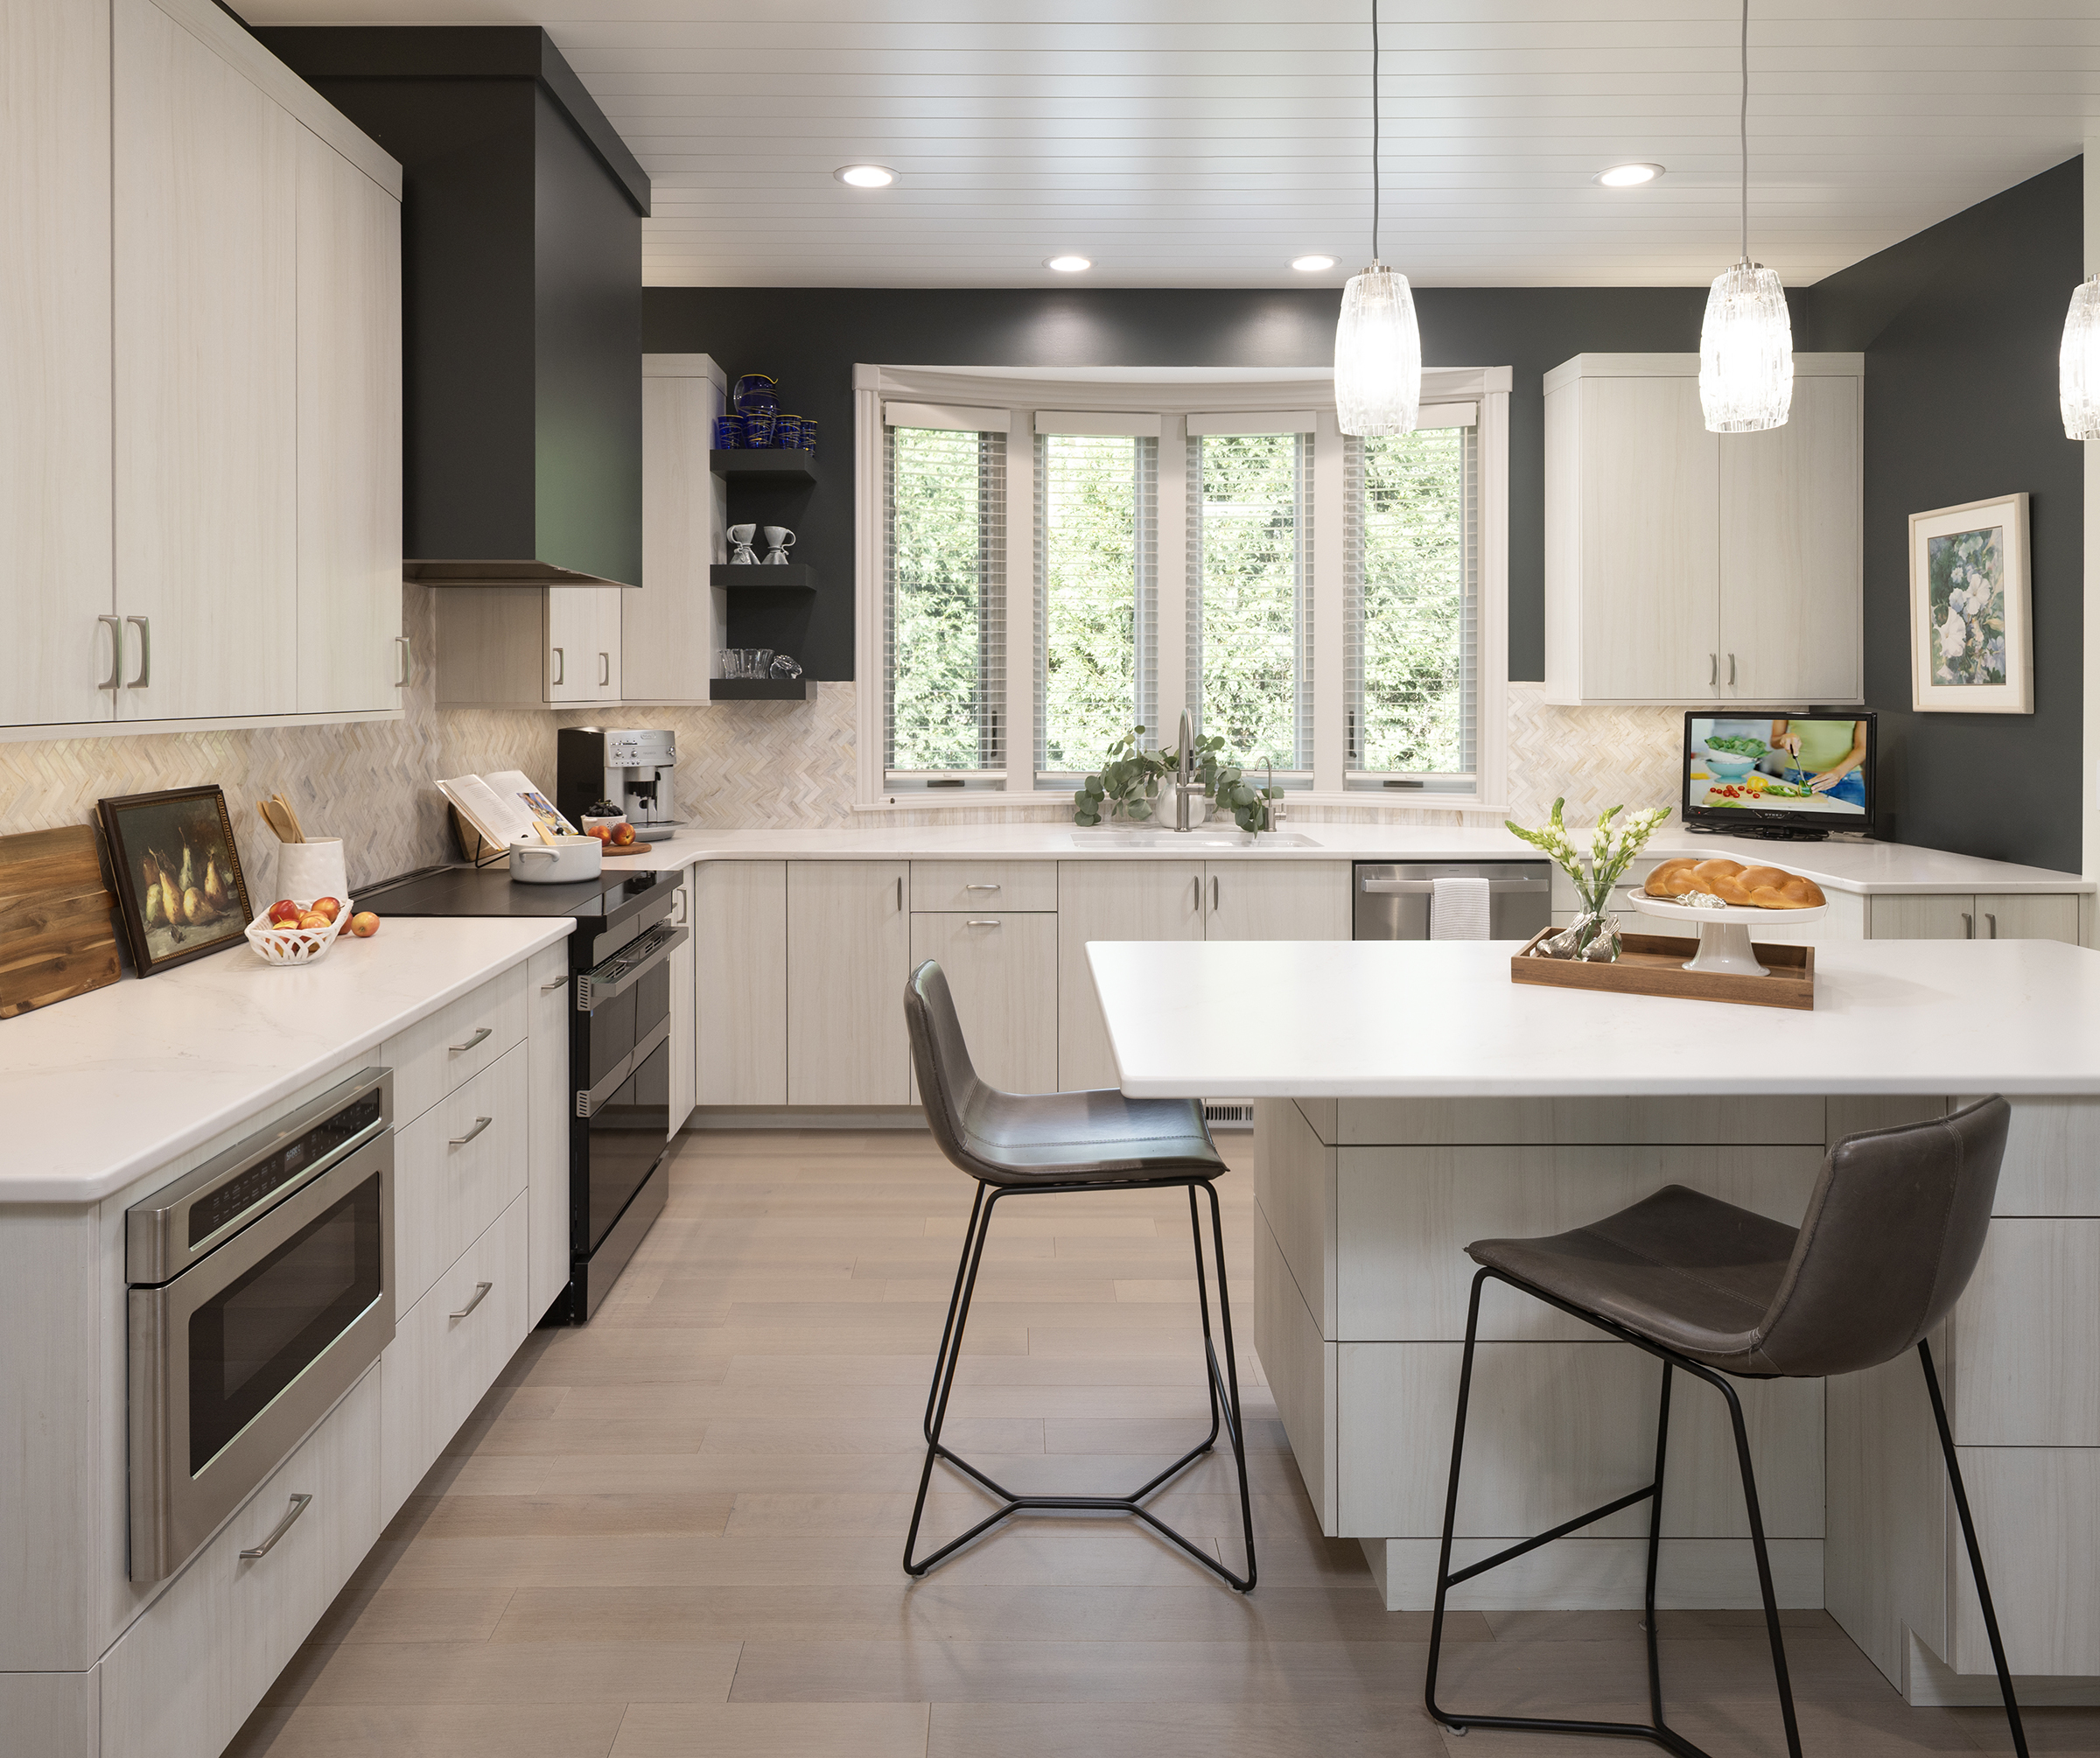
Wayzata Lakeside Elegance
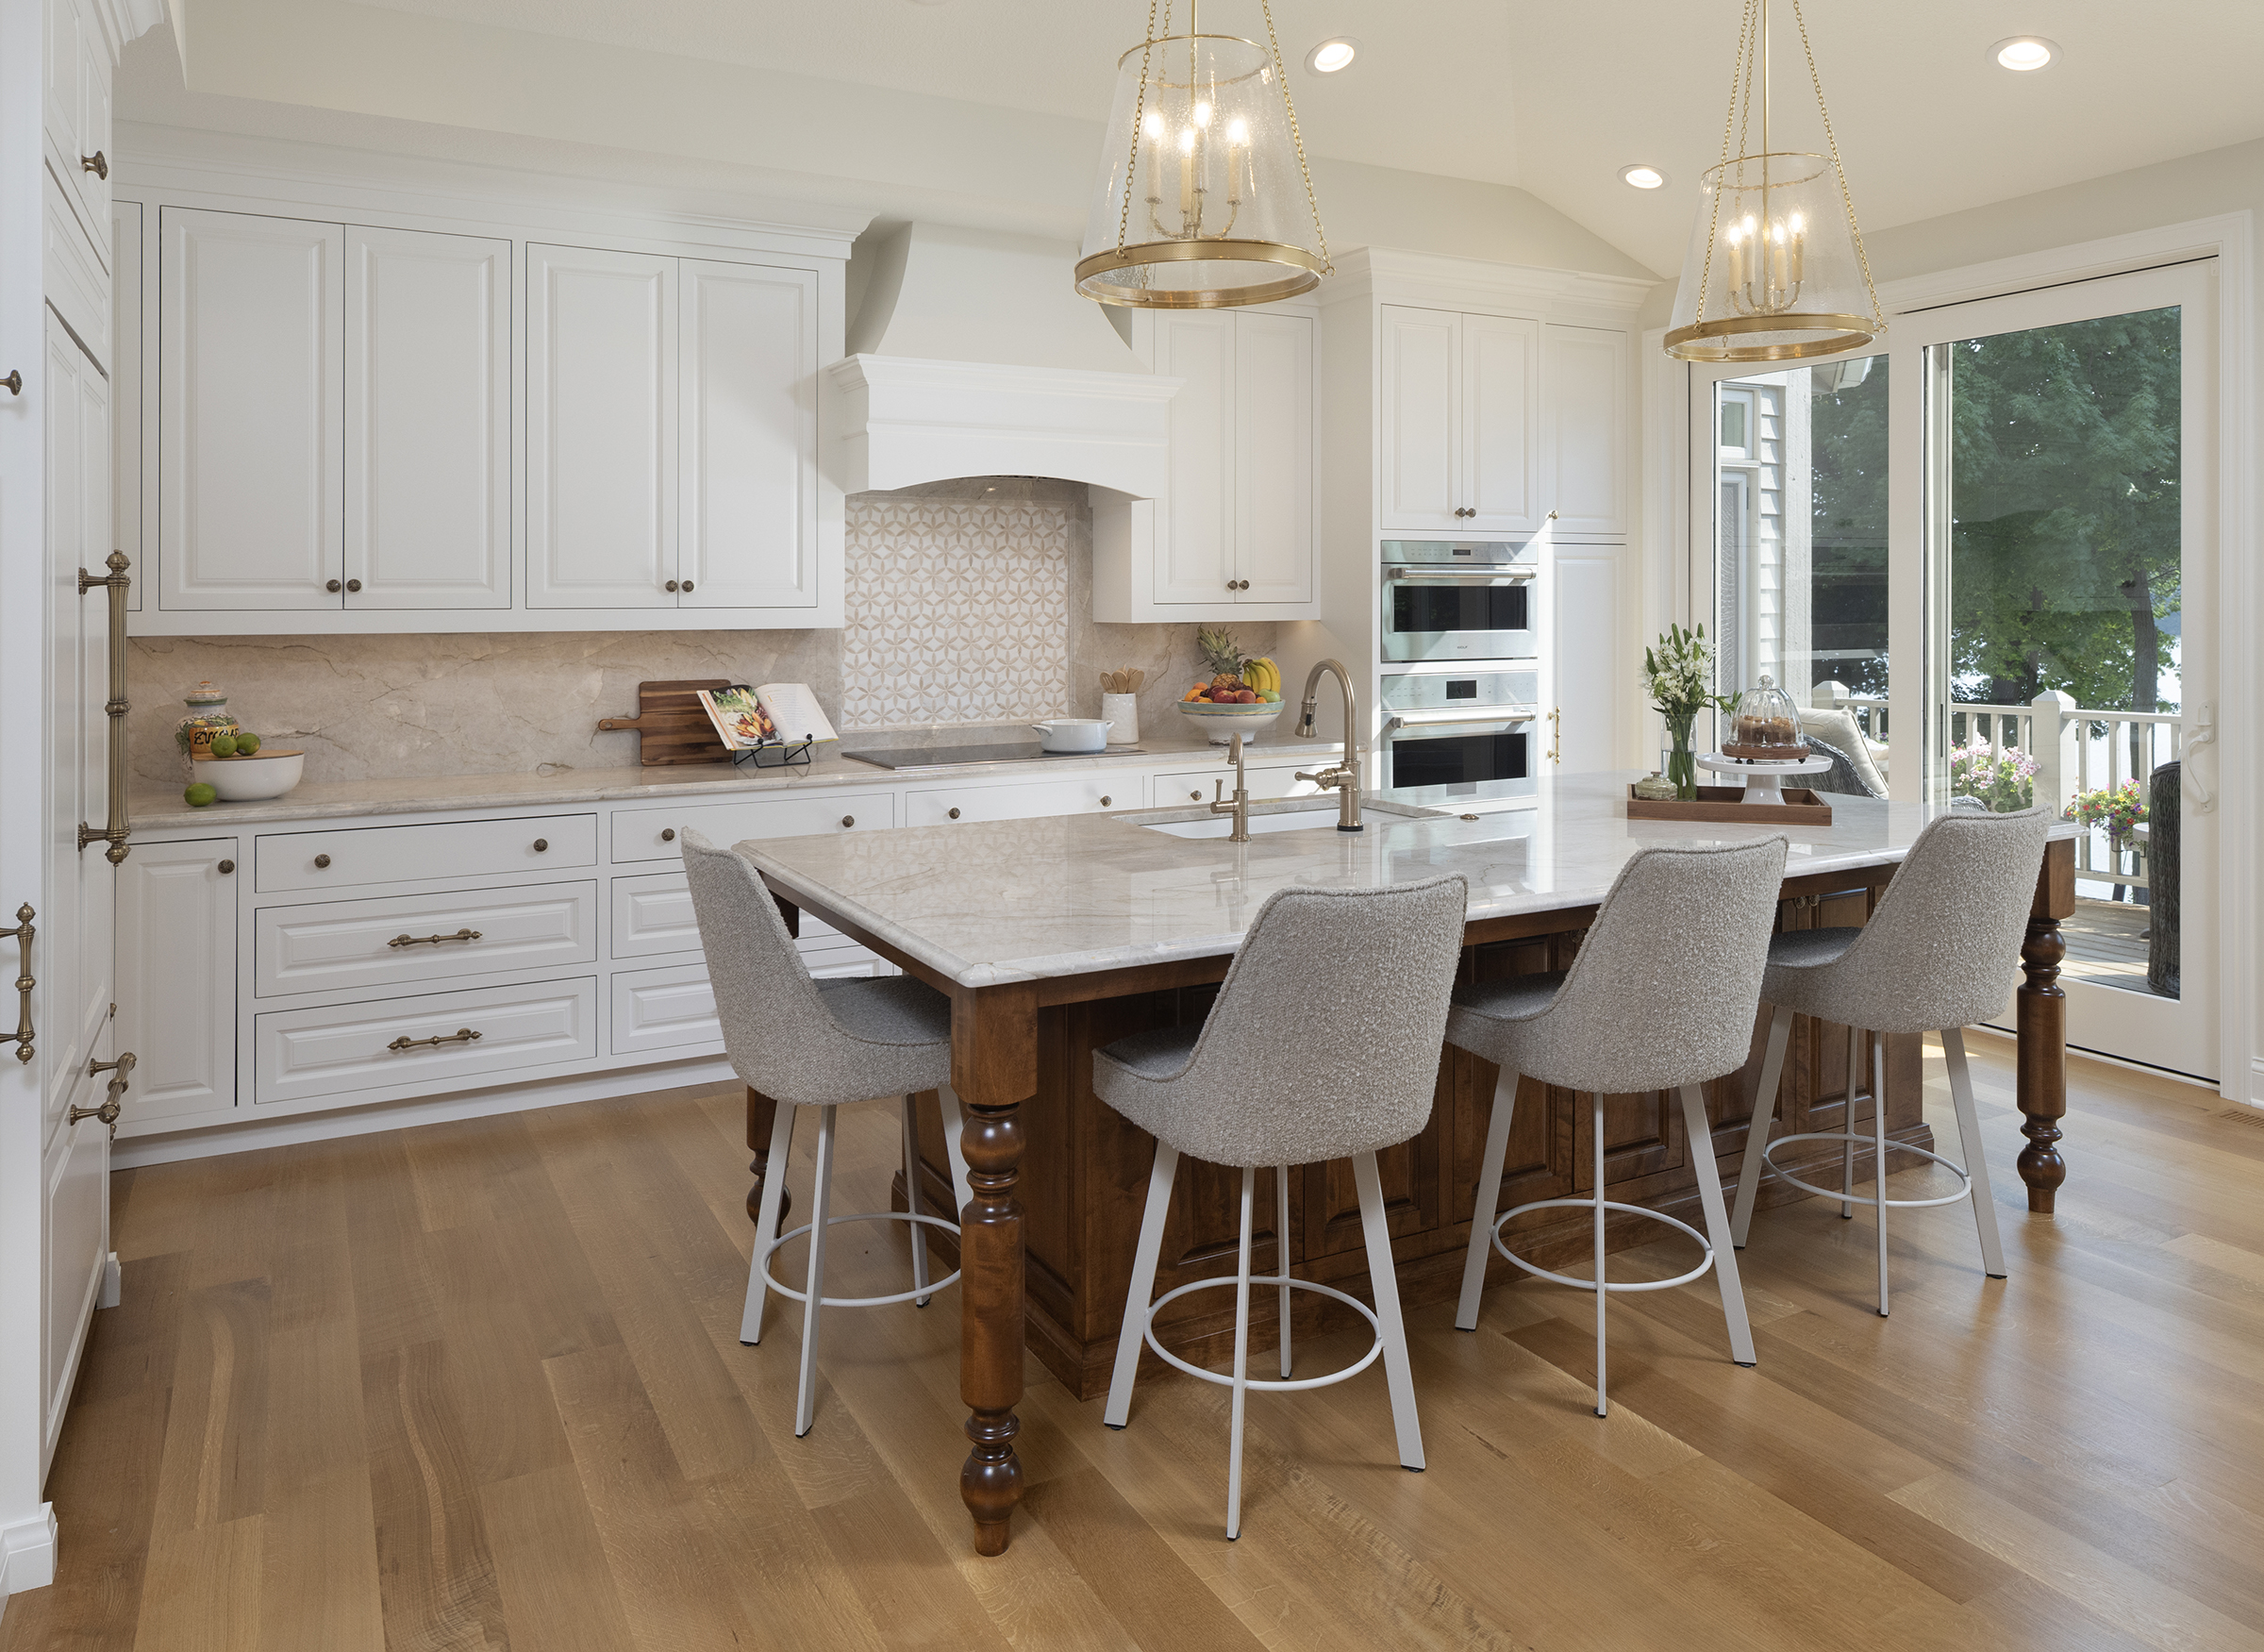
Minnetonka Timeless Transformation
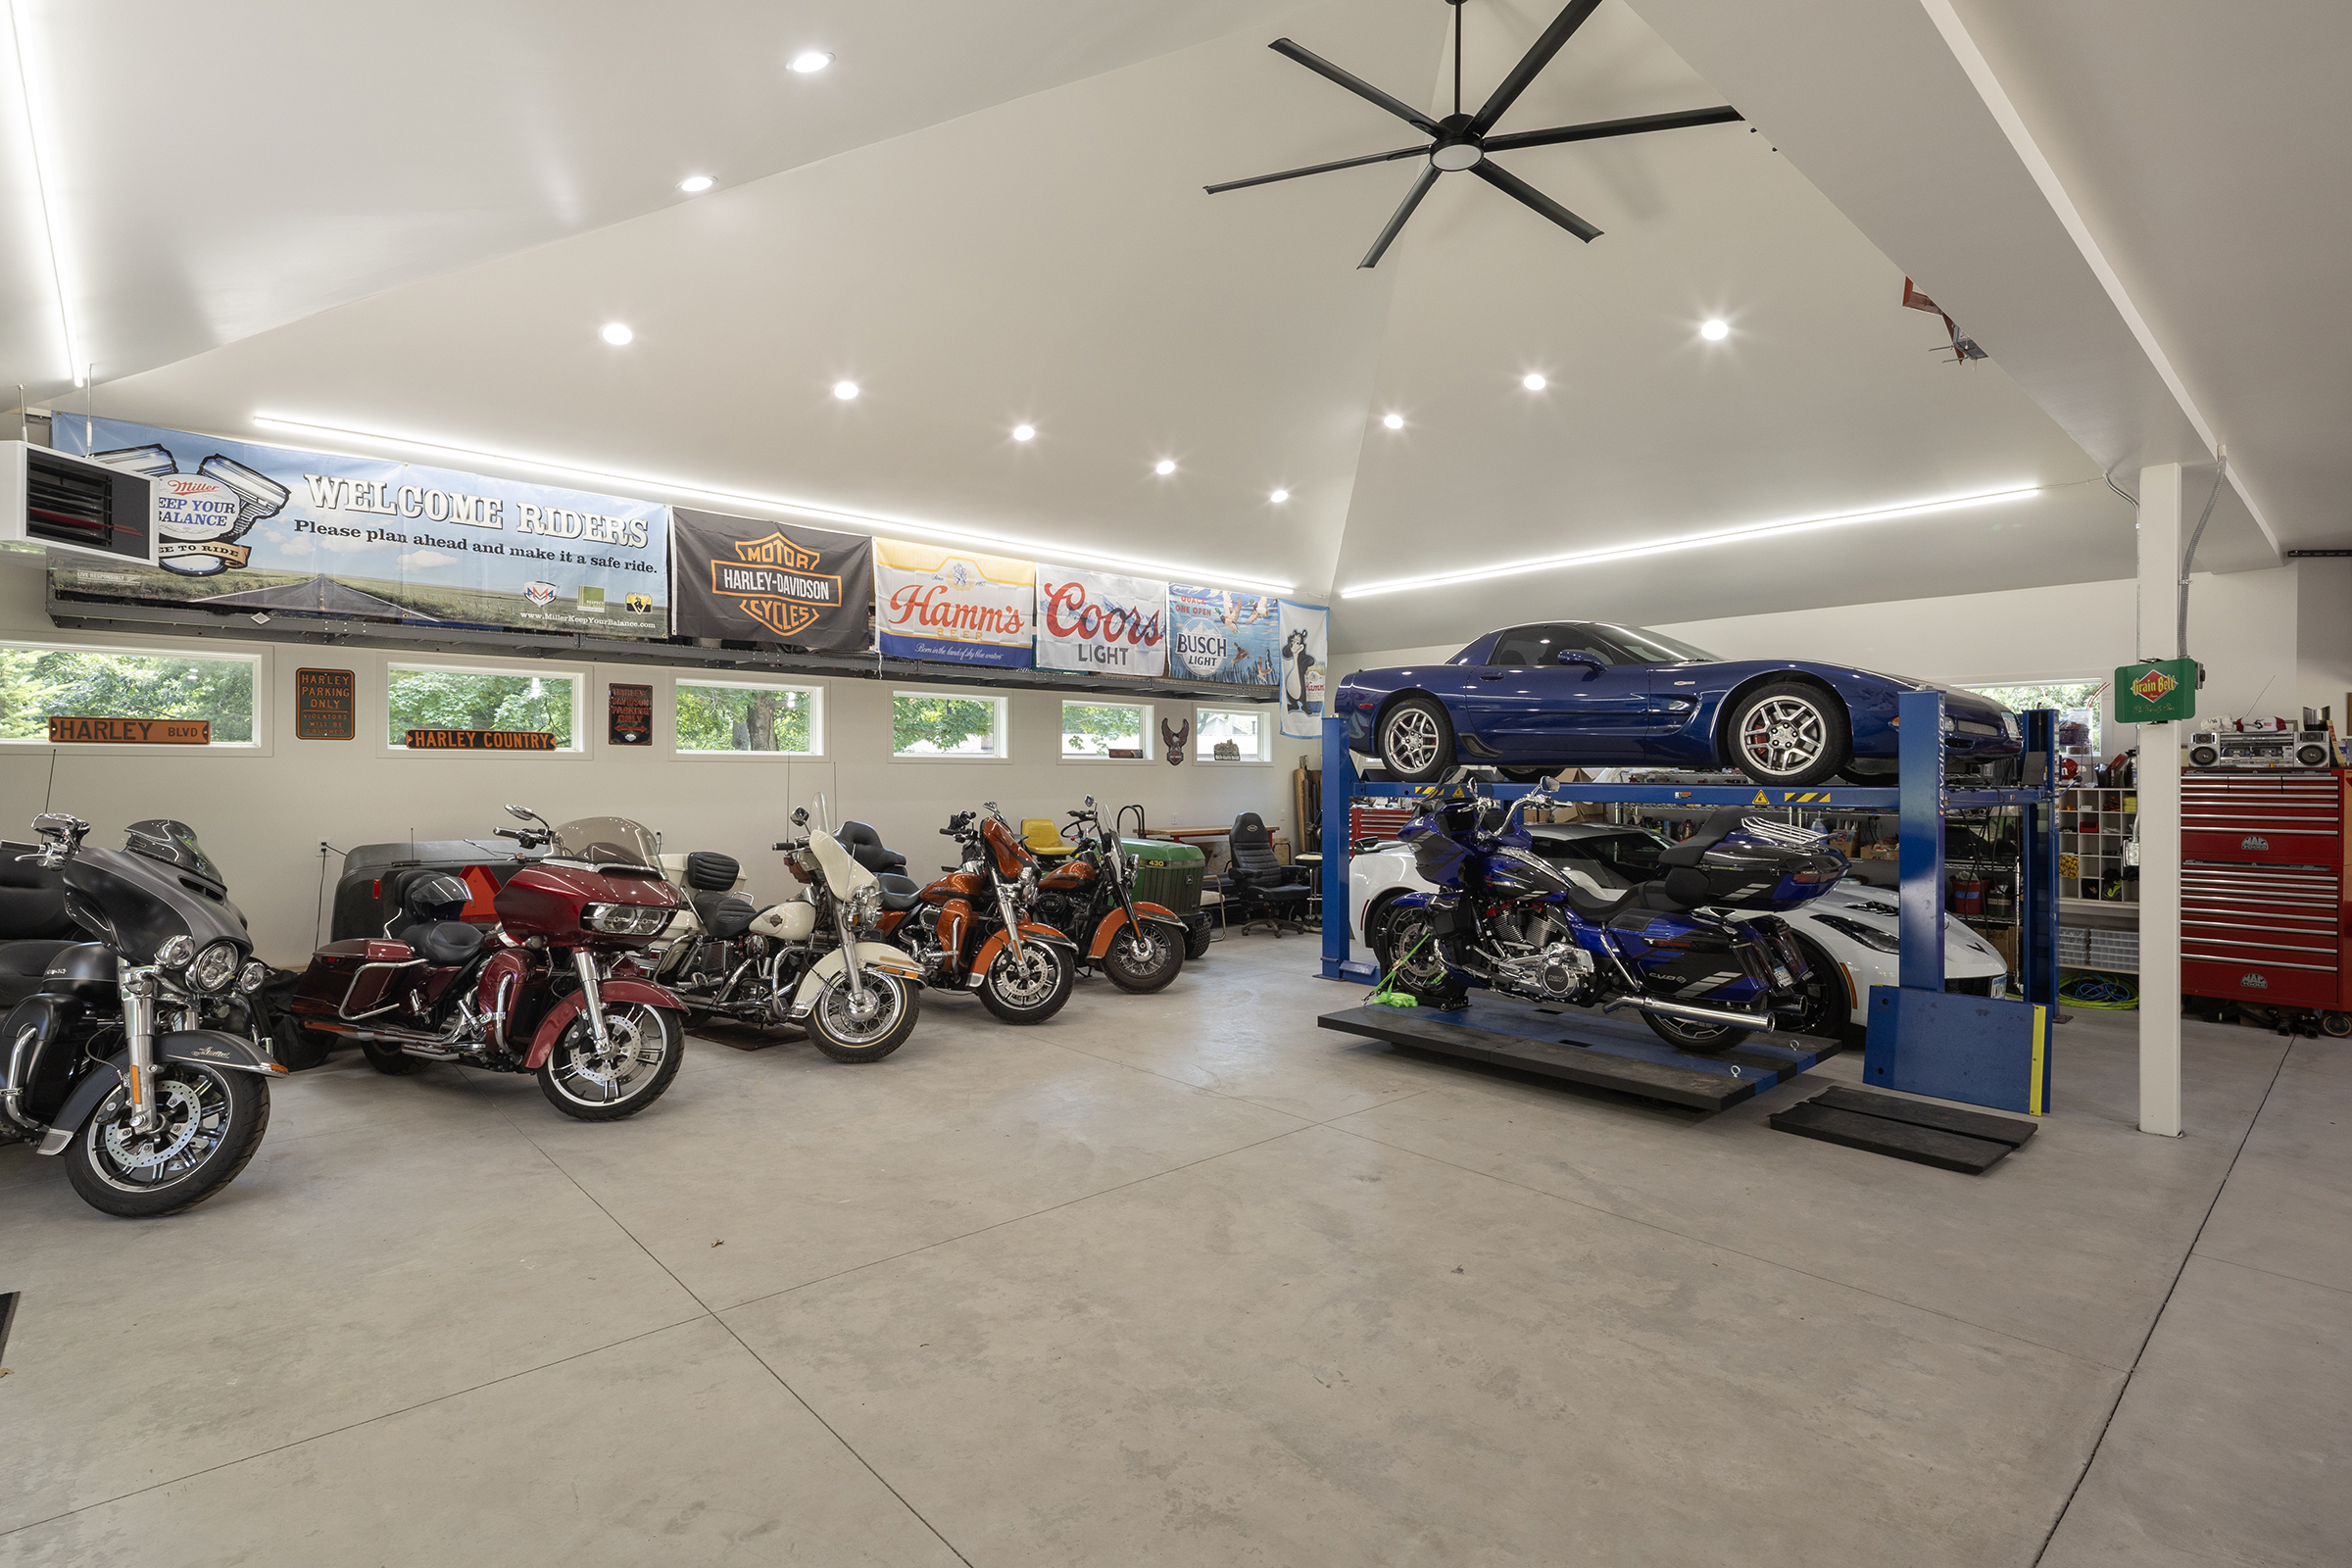
Spring Lake Park Major Remodeled to Midcentury Modern Magic
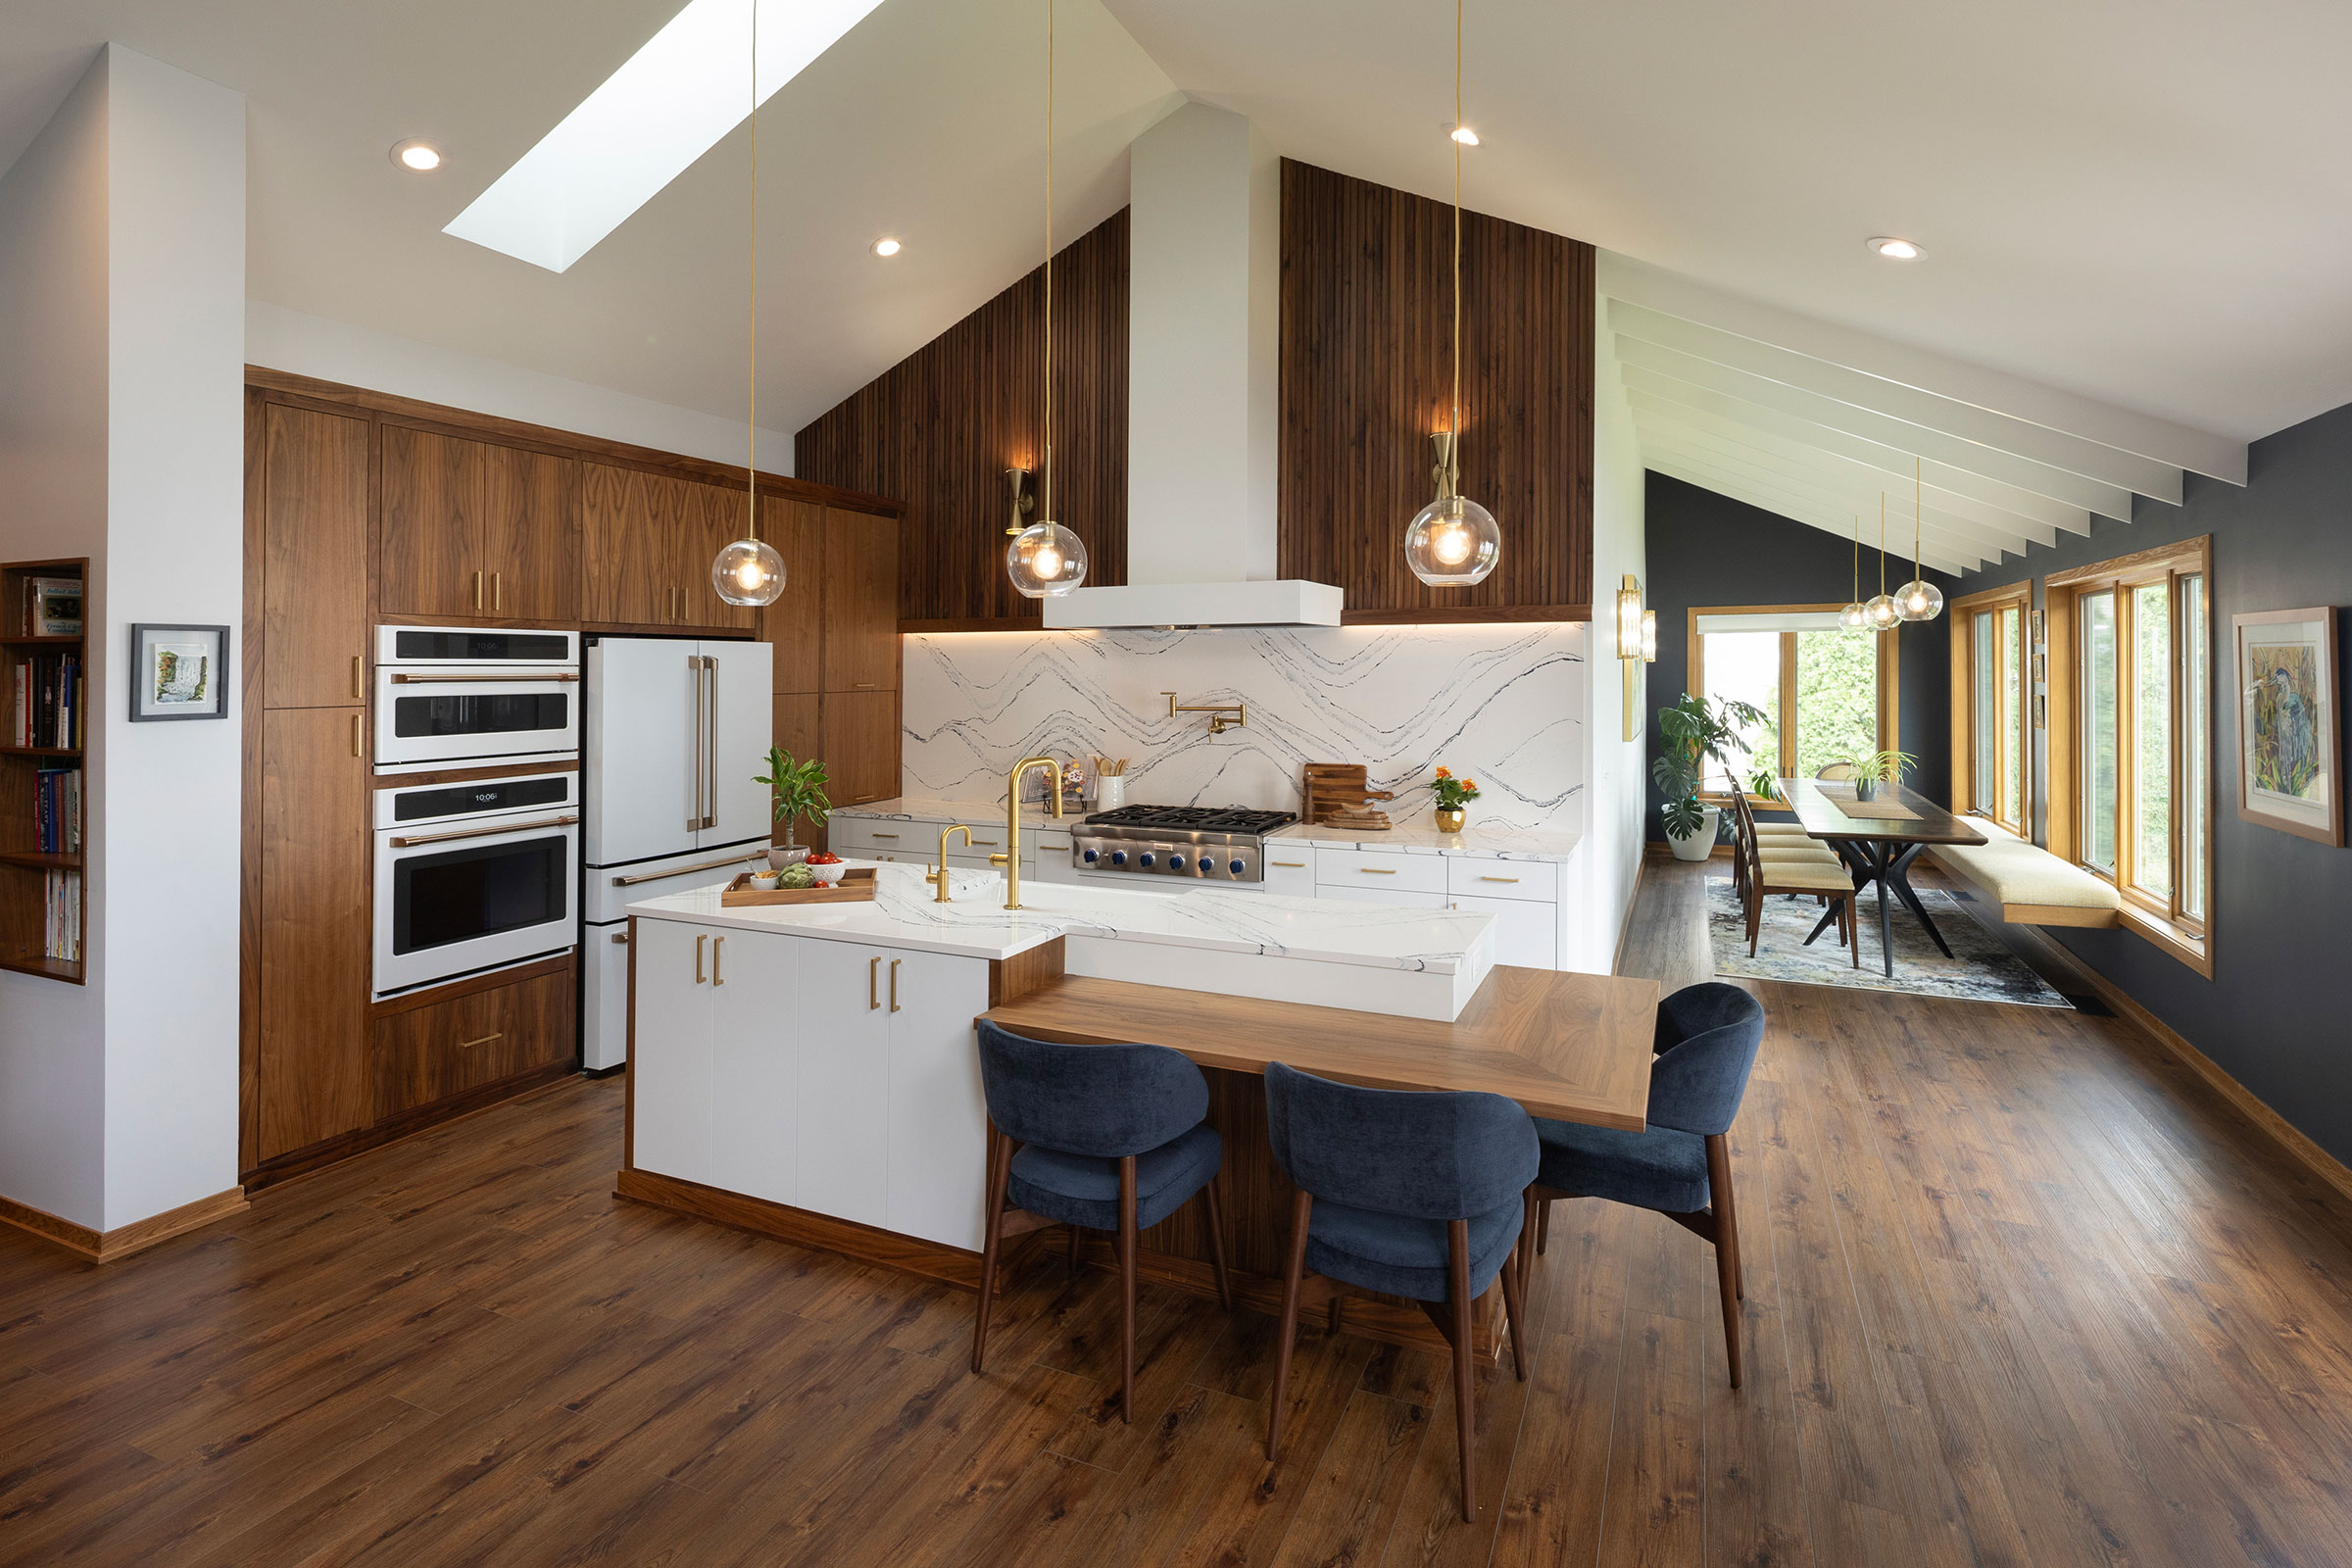
Deephaven Main Floor Remodel
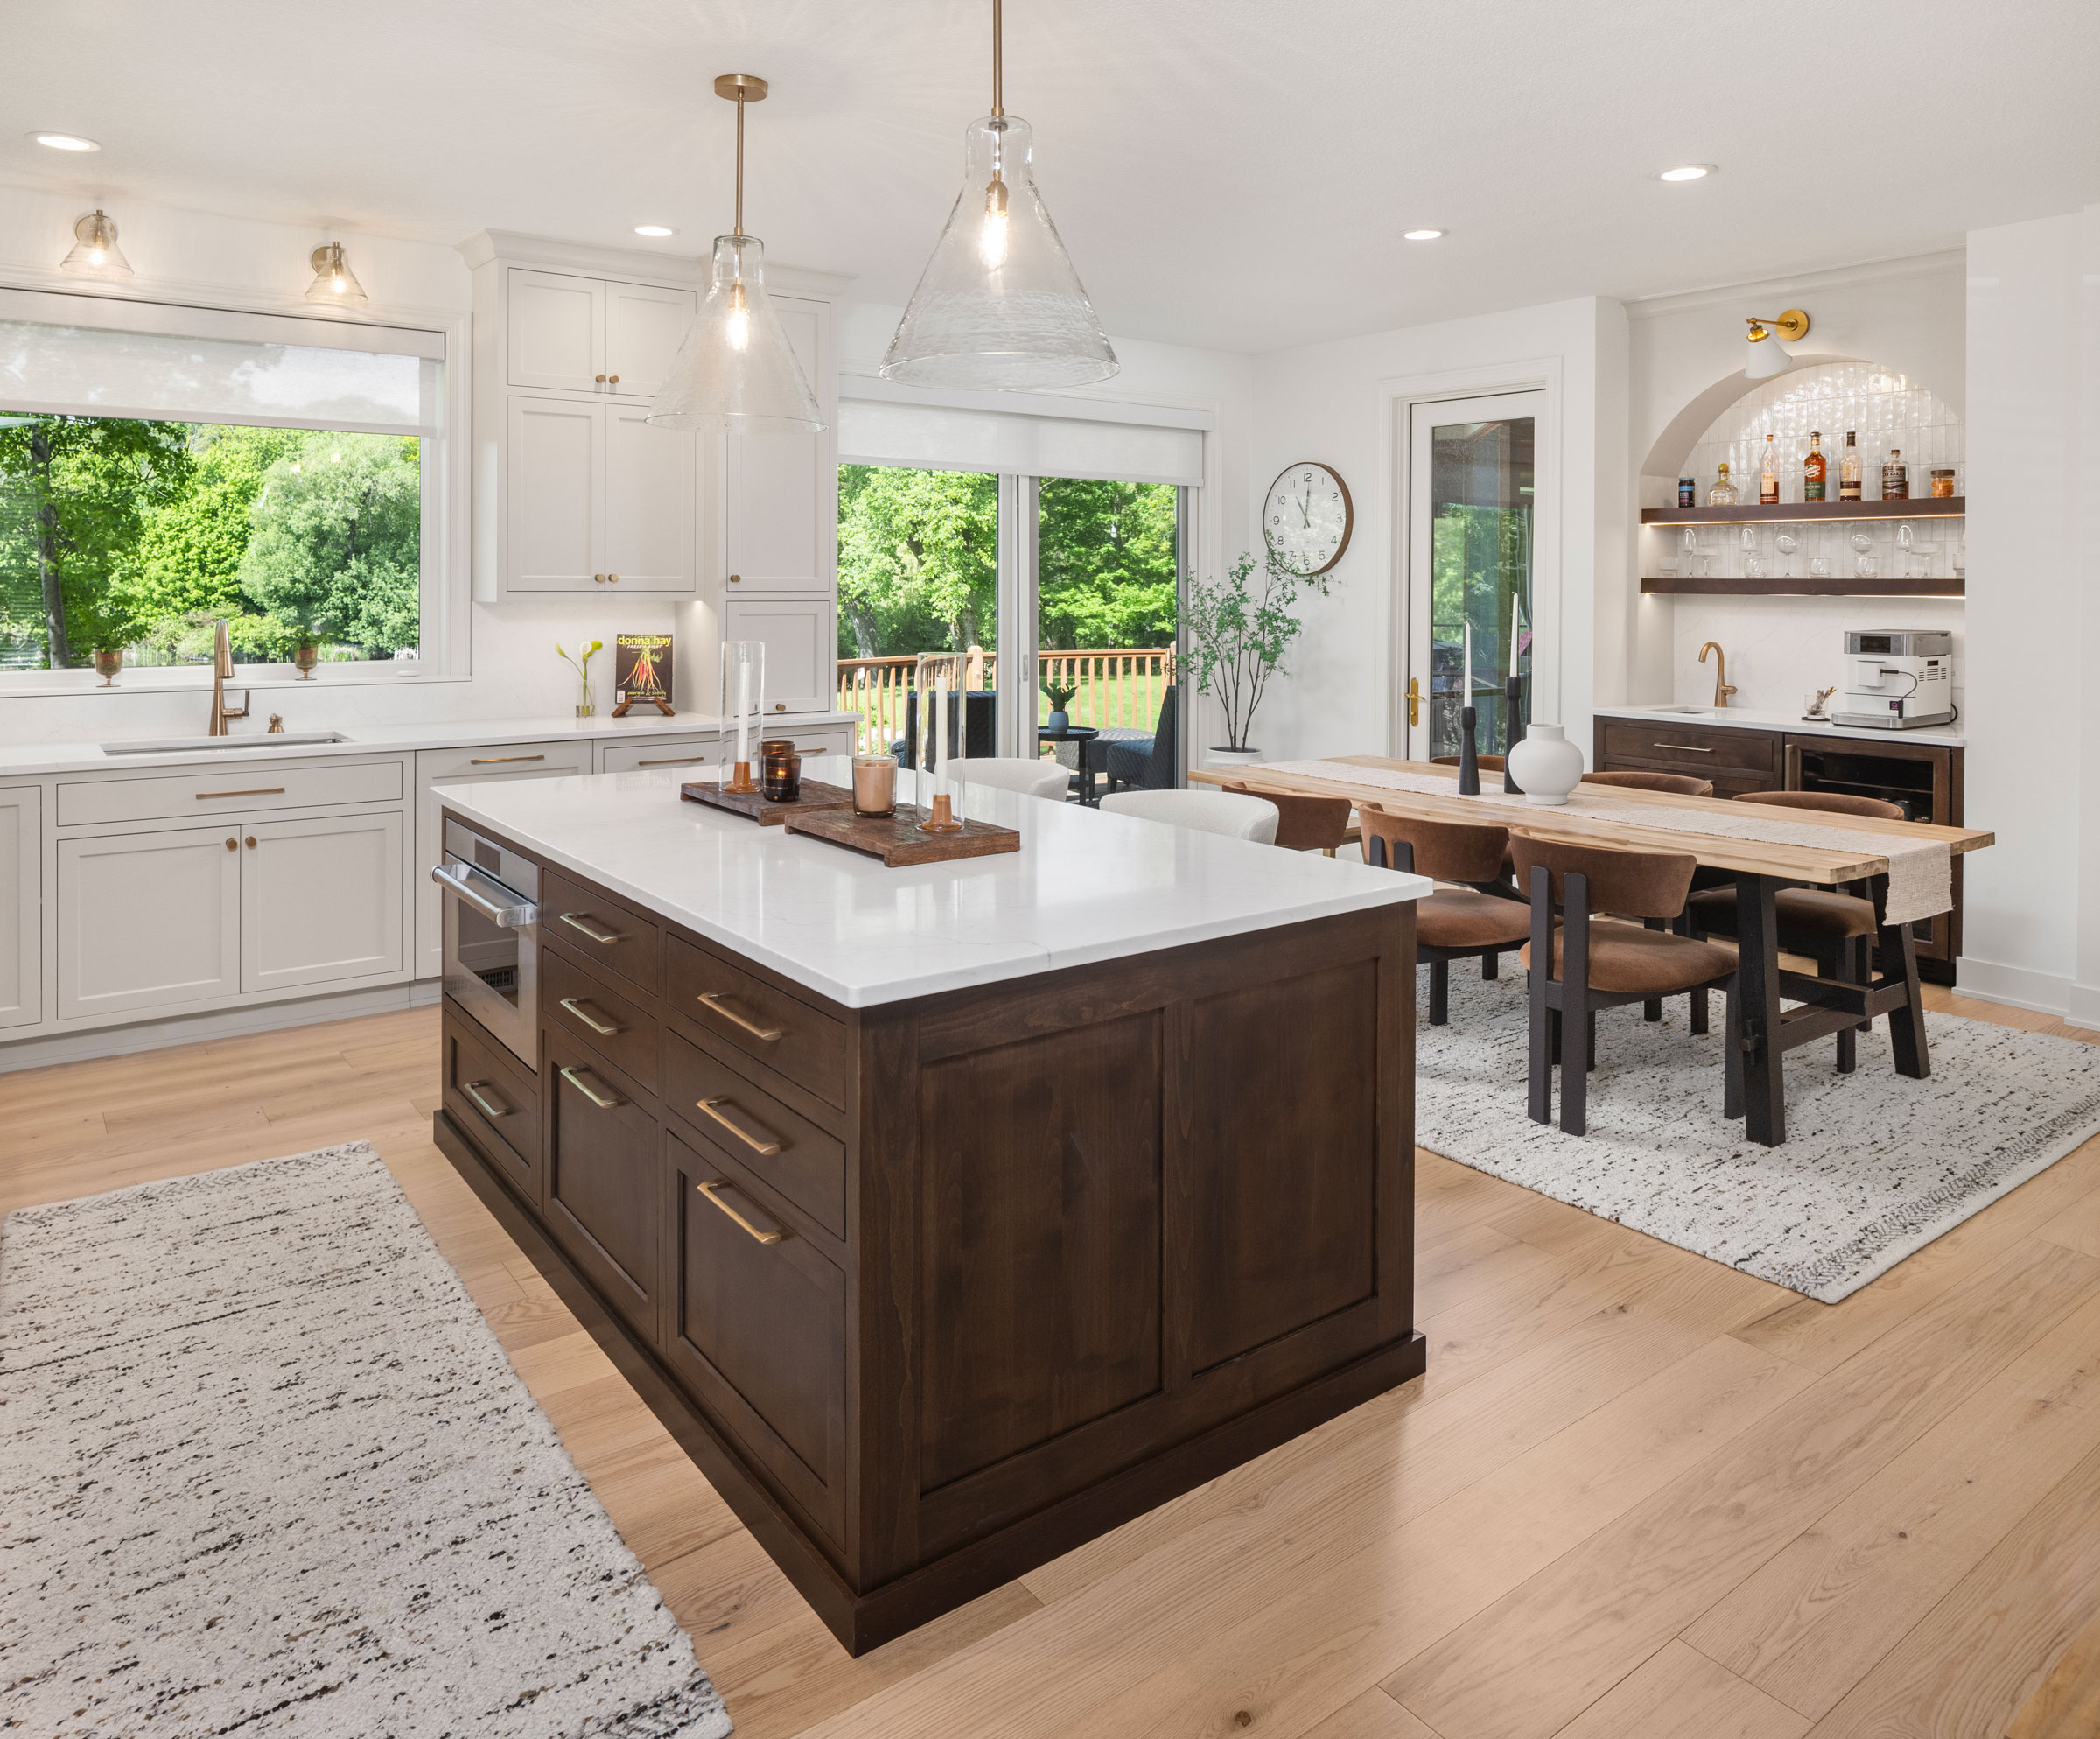
Plymouth Scandinavian Kitchen Remodel
Independence MN Main Floor Face Lift