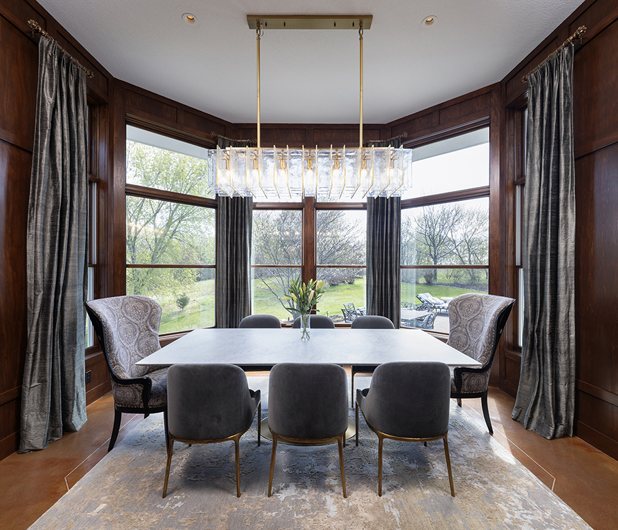
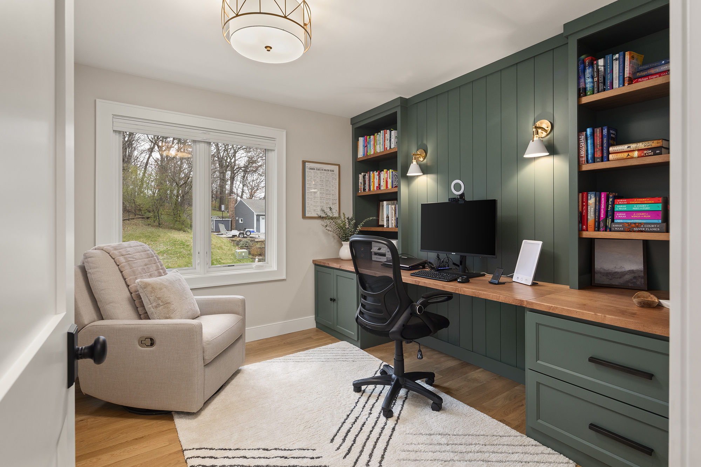
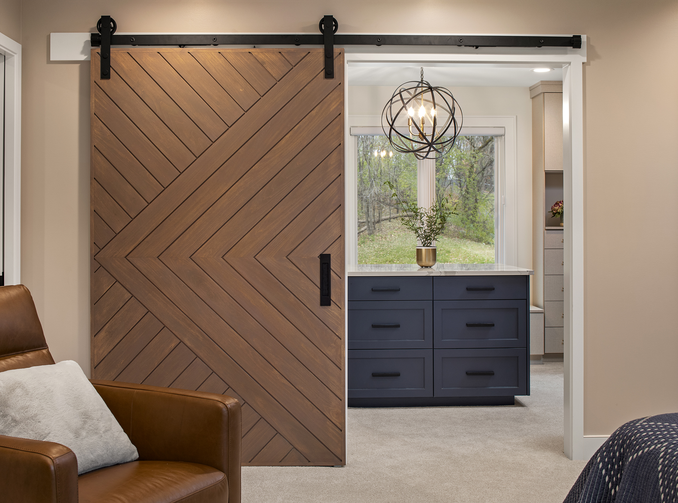
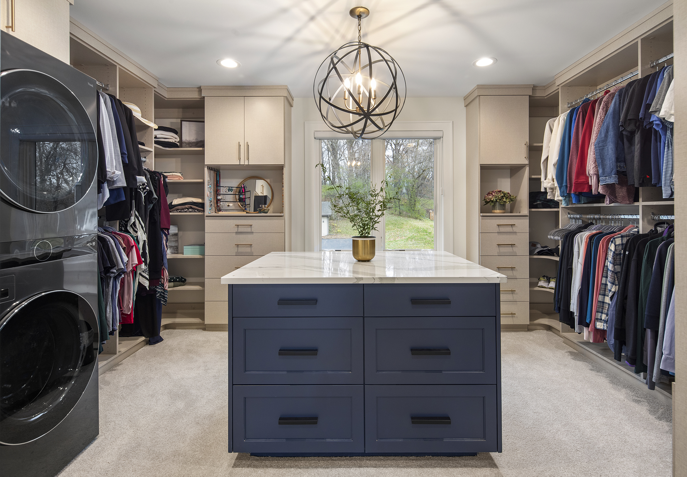
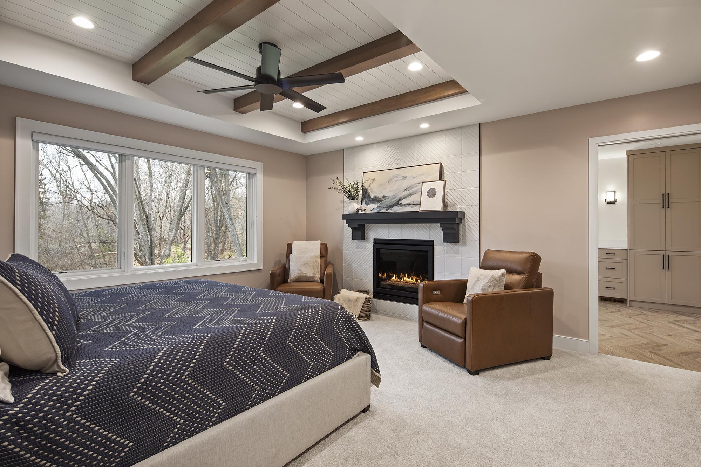
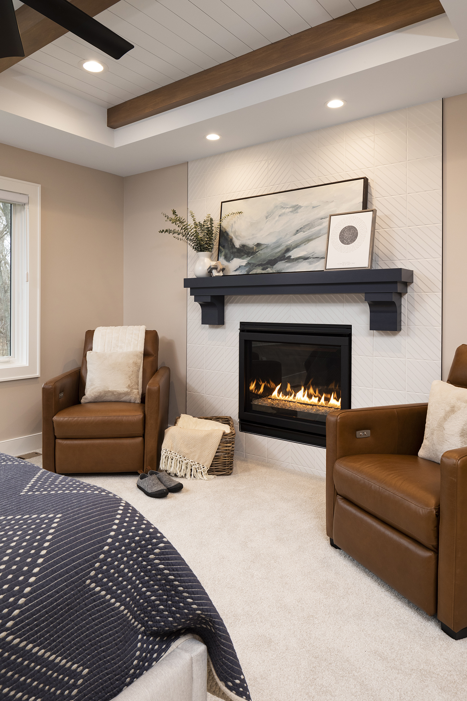
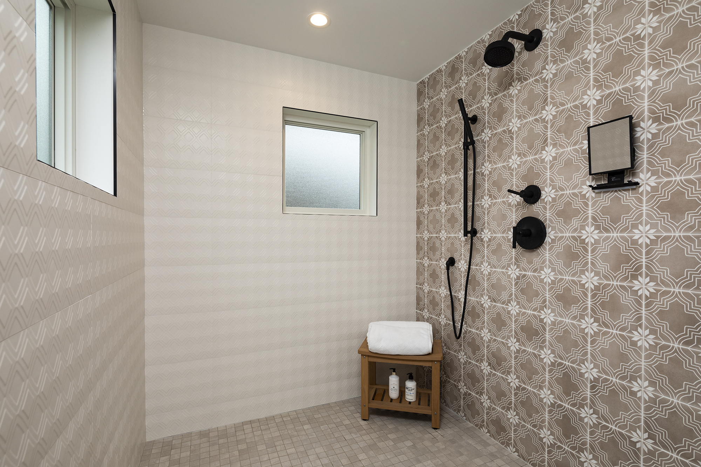
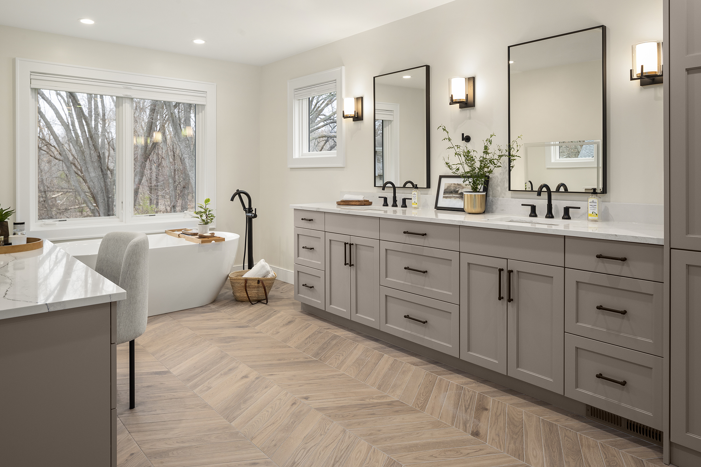
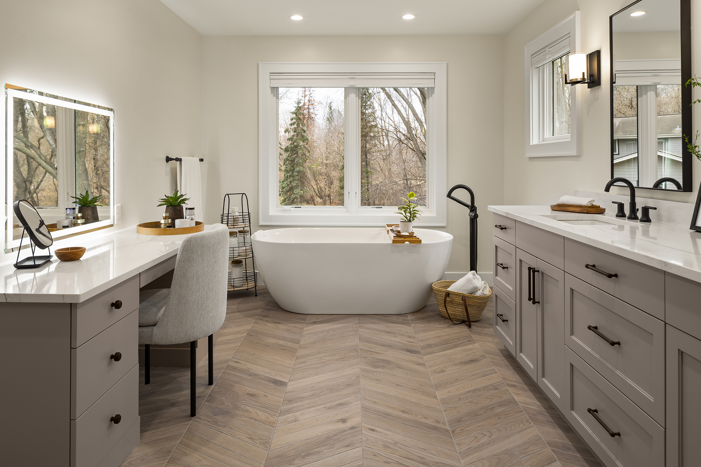
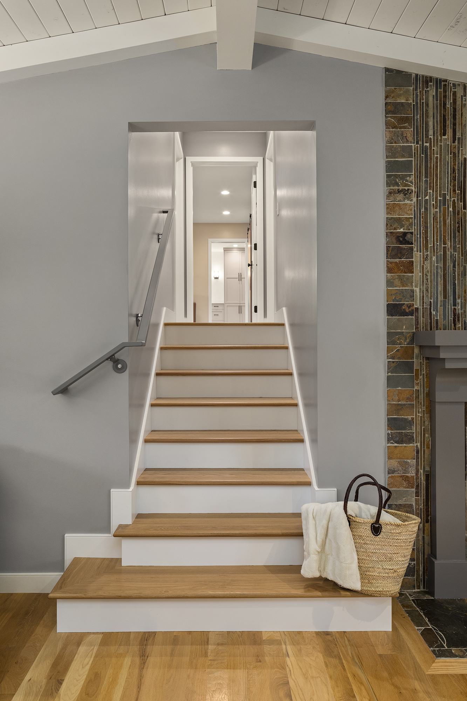
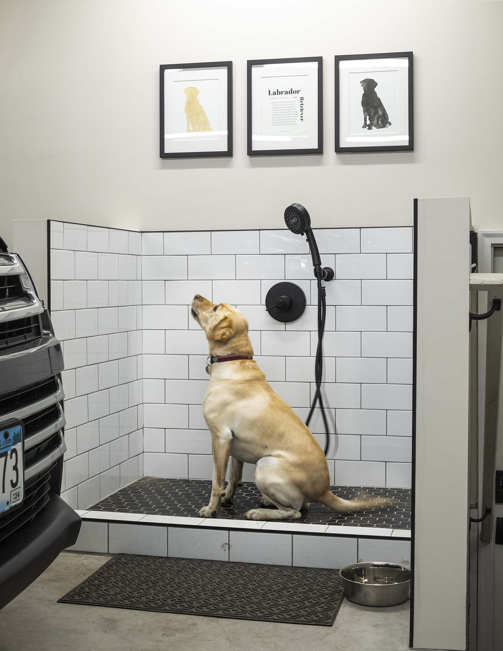
This professional couple and their busy young family needed more garage space and a true primary suite retreat. A new 2-story addition including a 3-car garage, two upper-level private offices, a bedroom suite with fireplace, spa-like bathroom, and large closet met their needs perfectly! A sliding barn door connects the bedroom to a walk-in closet and convenient upper-level laundry. Just steps away, a generous bathroom completes the suite. The new garage addition also allowed for a dedicated dog-wash station—ensuring even the family’s furry members were thoughtfully included.
View More Whole Home Renovation Examples
Eden Prairie Everyday Living Refresh
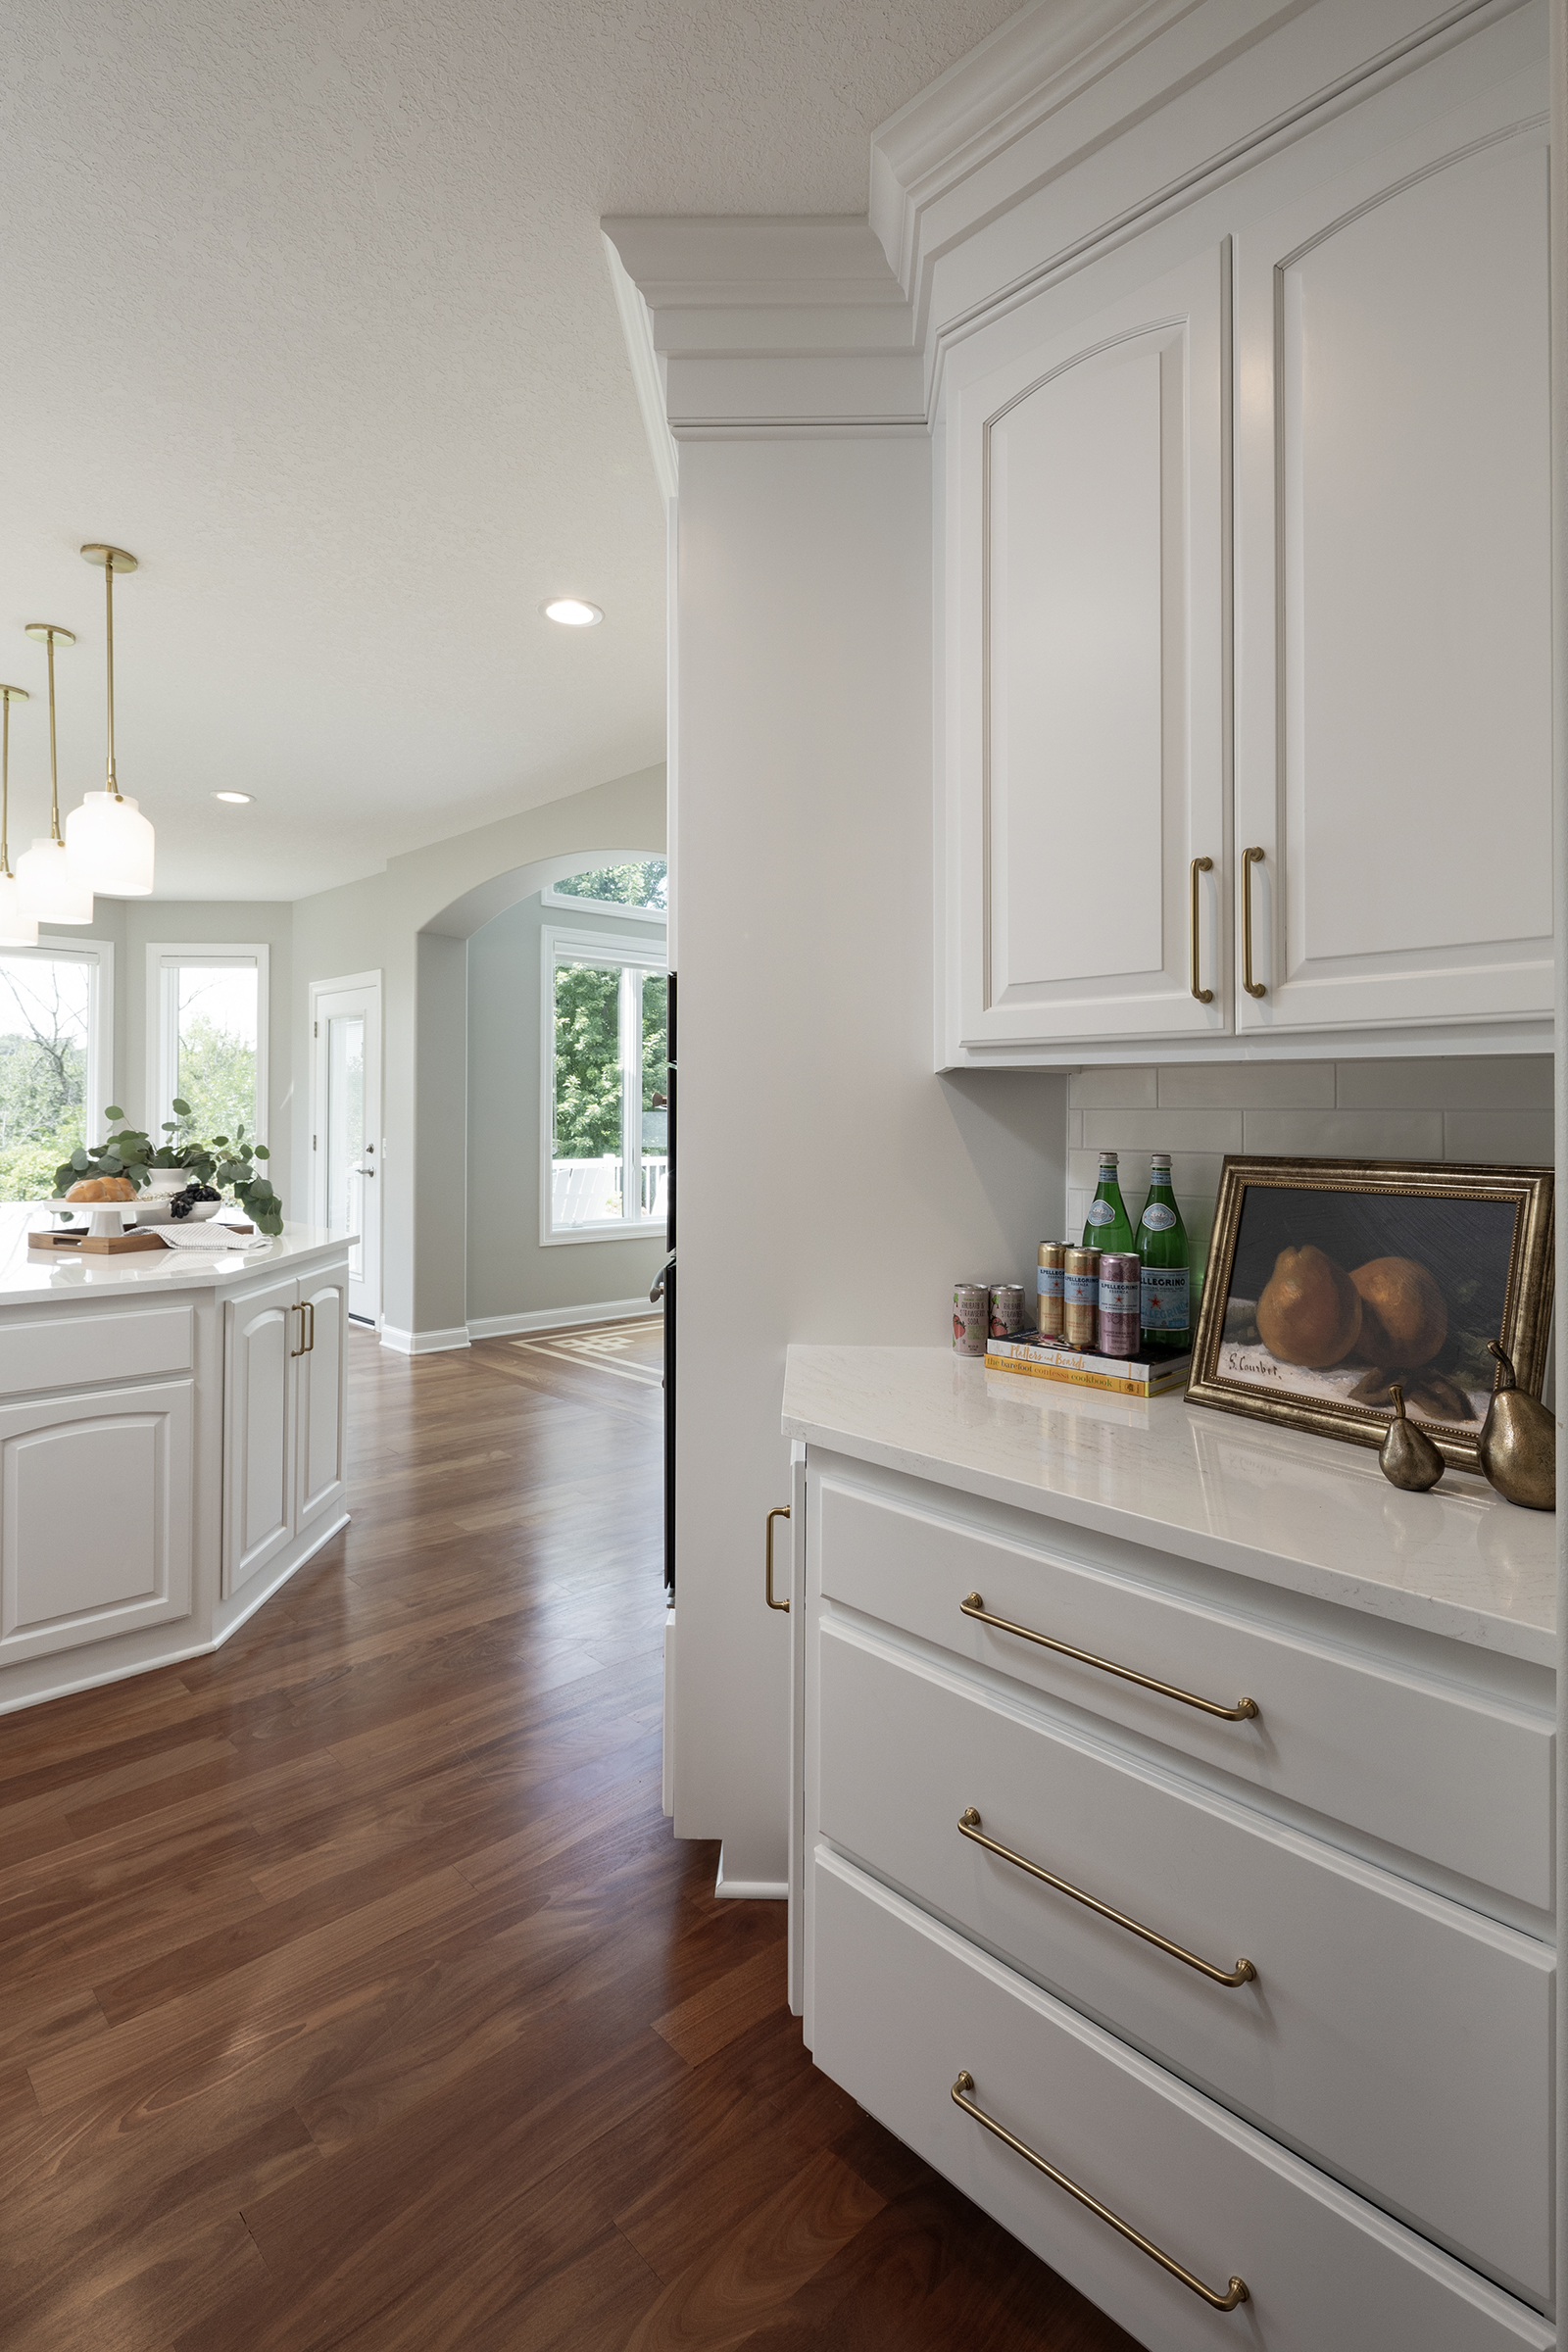
Excelsior Townhome Main Floor Makeover
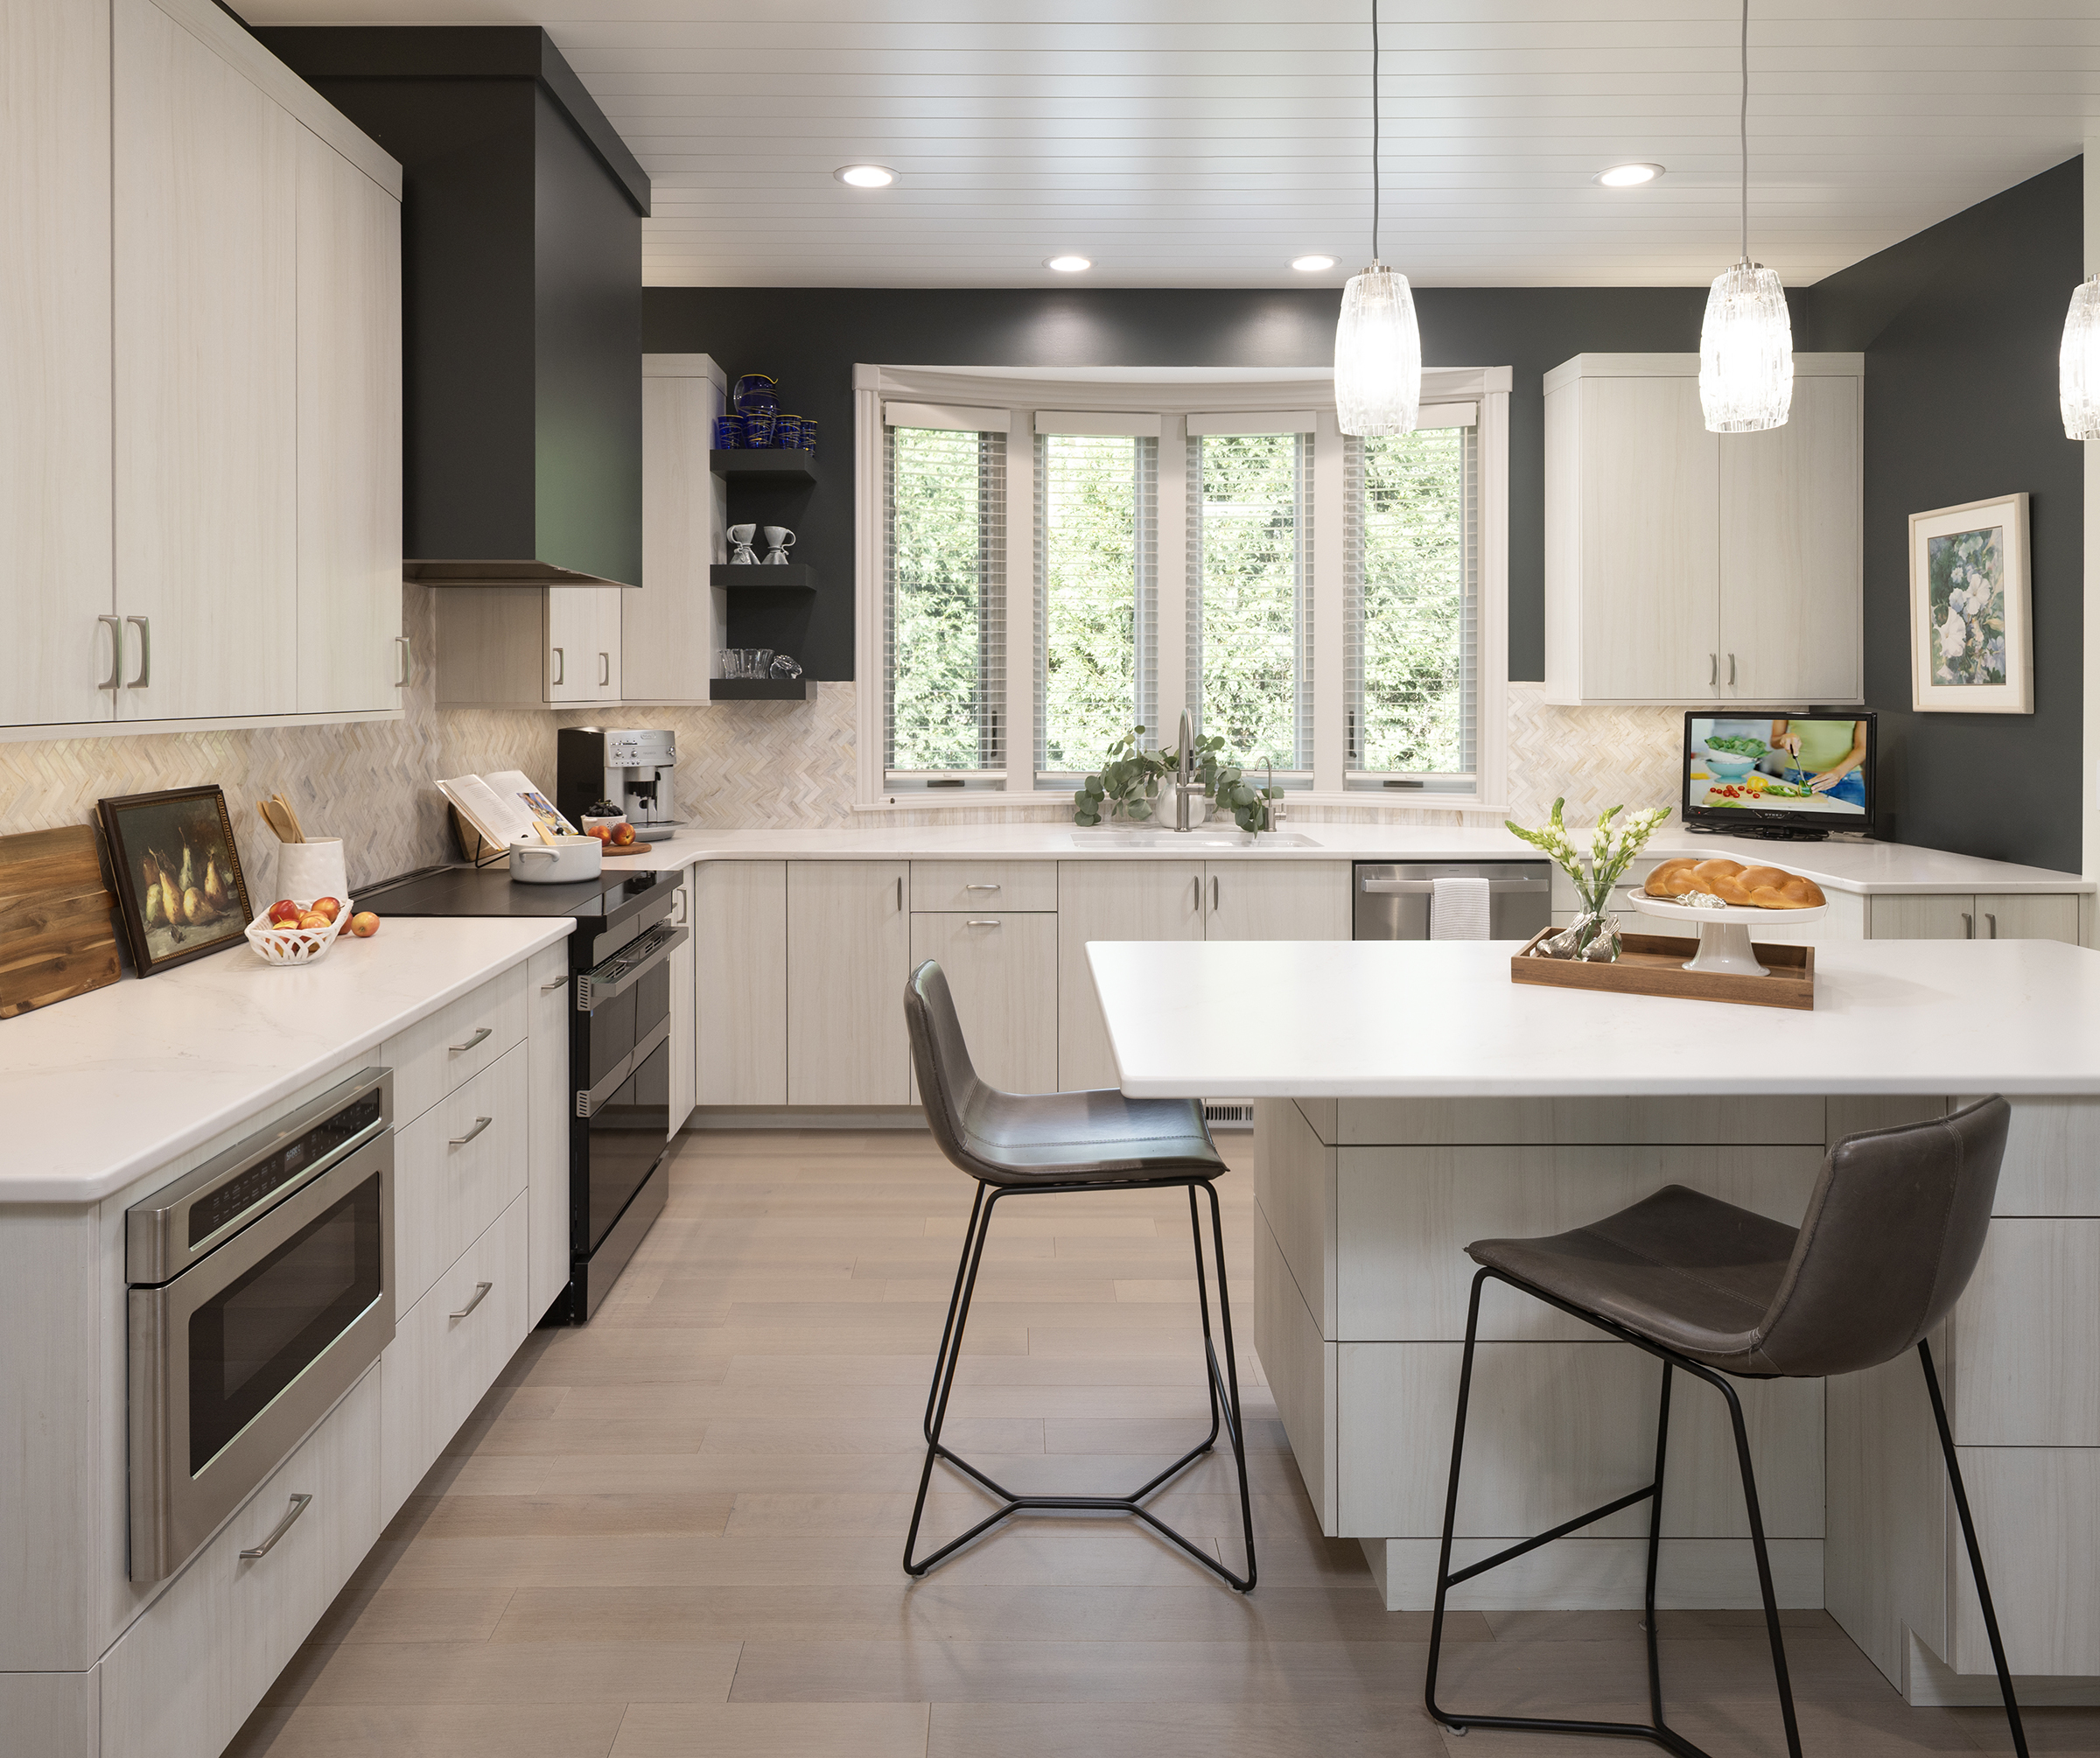
Wayzata Lakeside Elegance
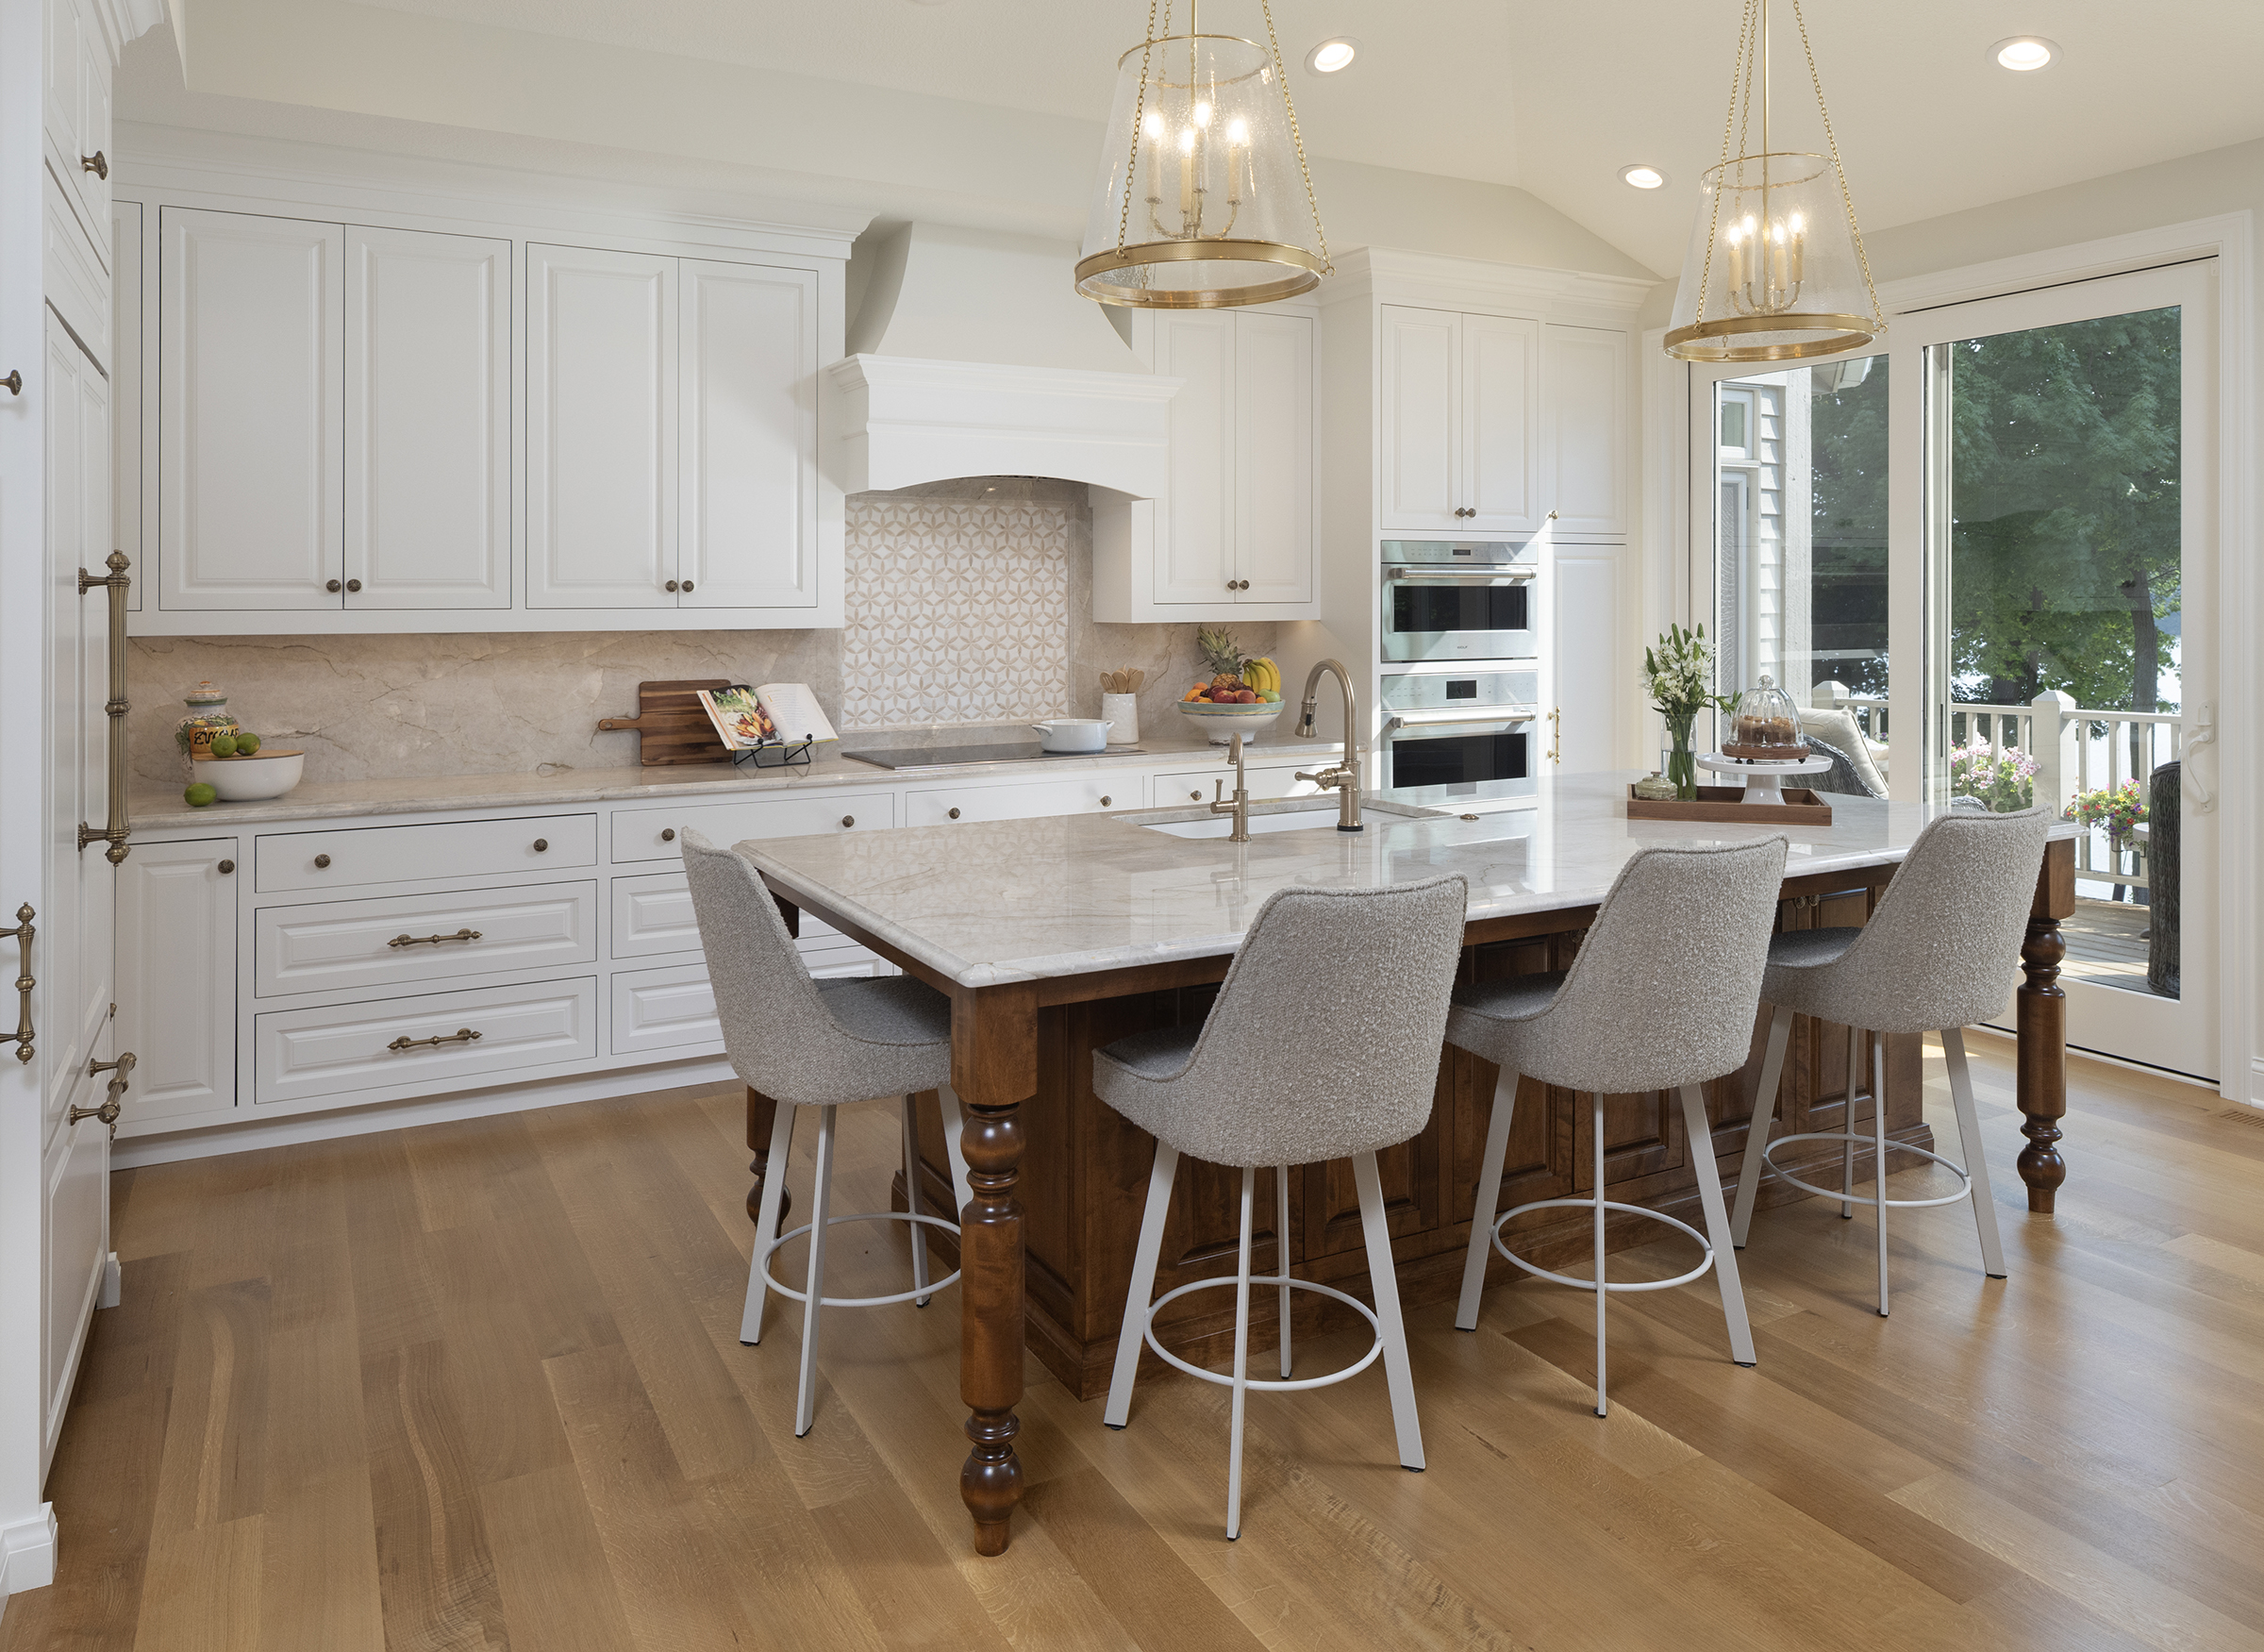
Minnetonka Timeless Transformation
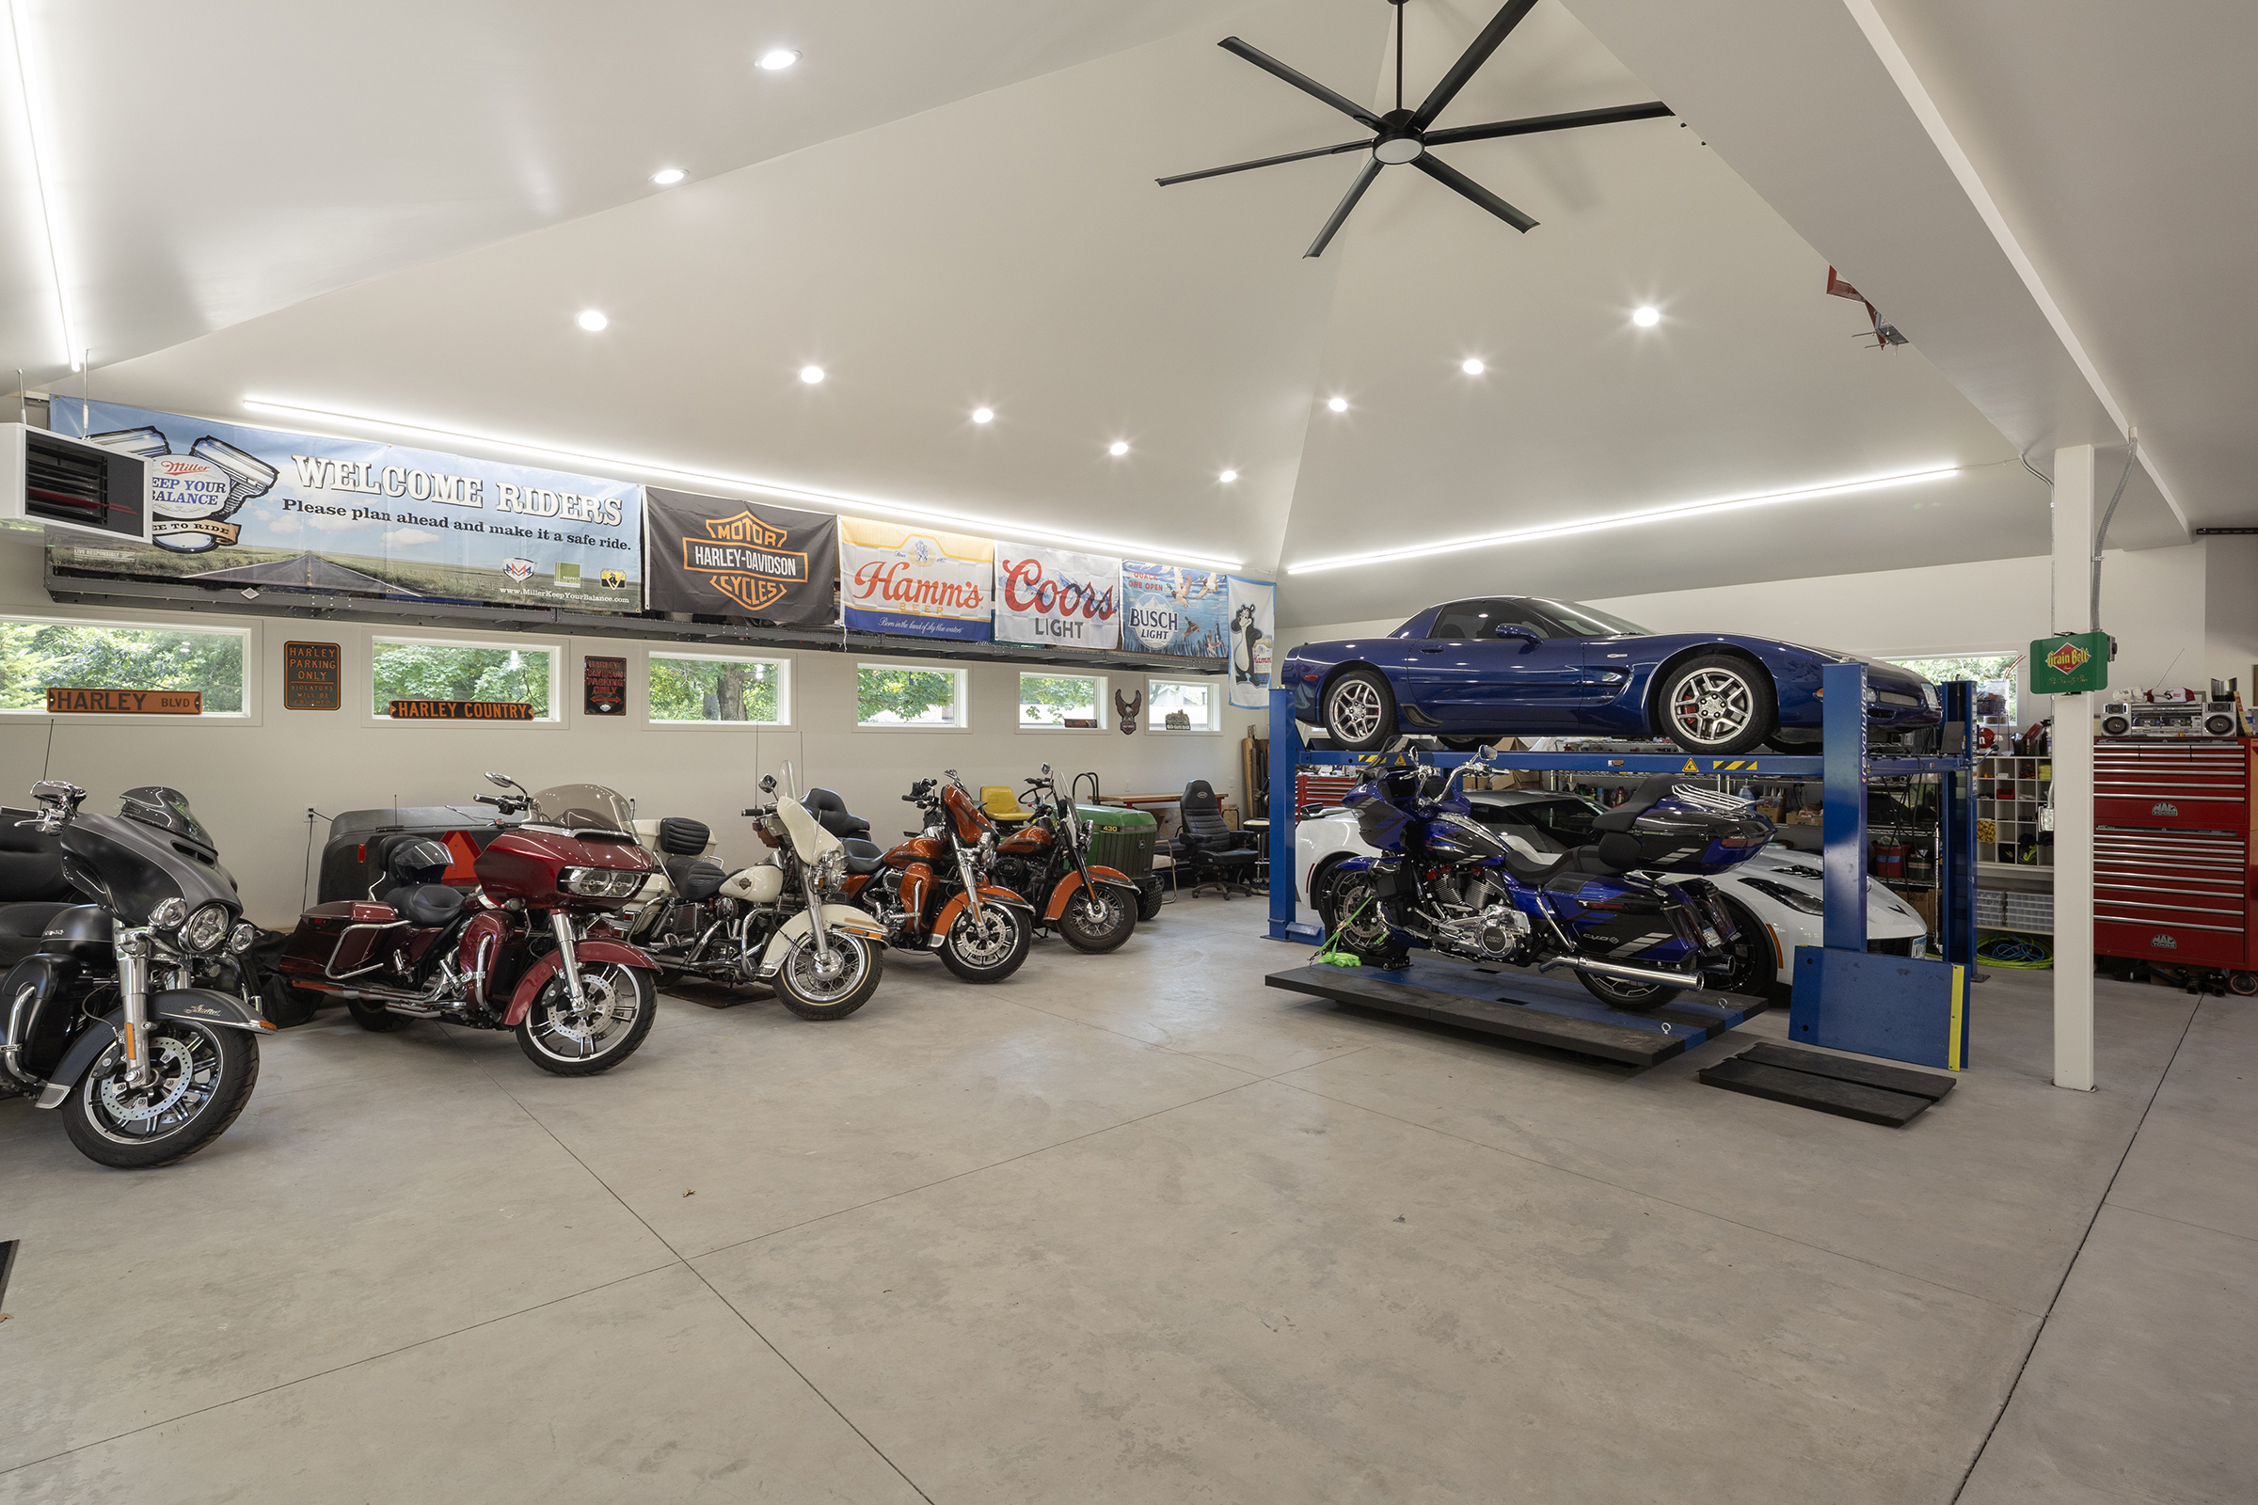
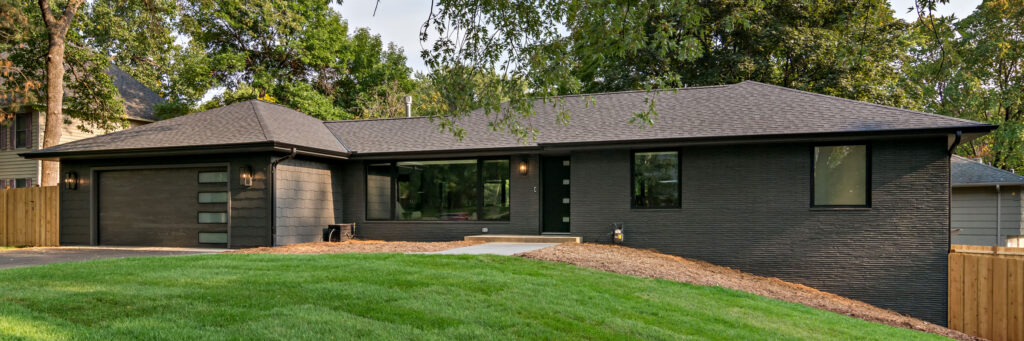
Spring Lake Park Major Remodeled to Midcentury Modern Magic
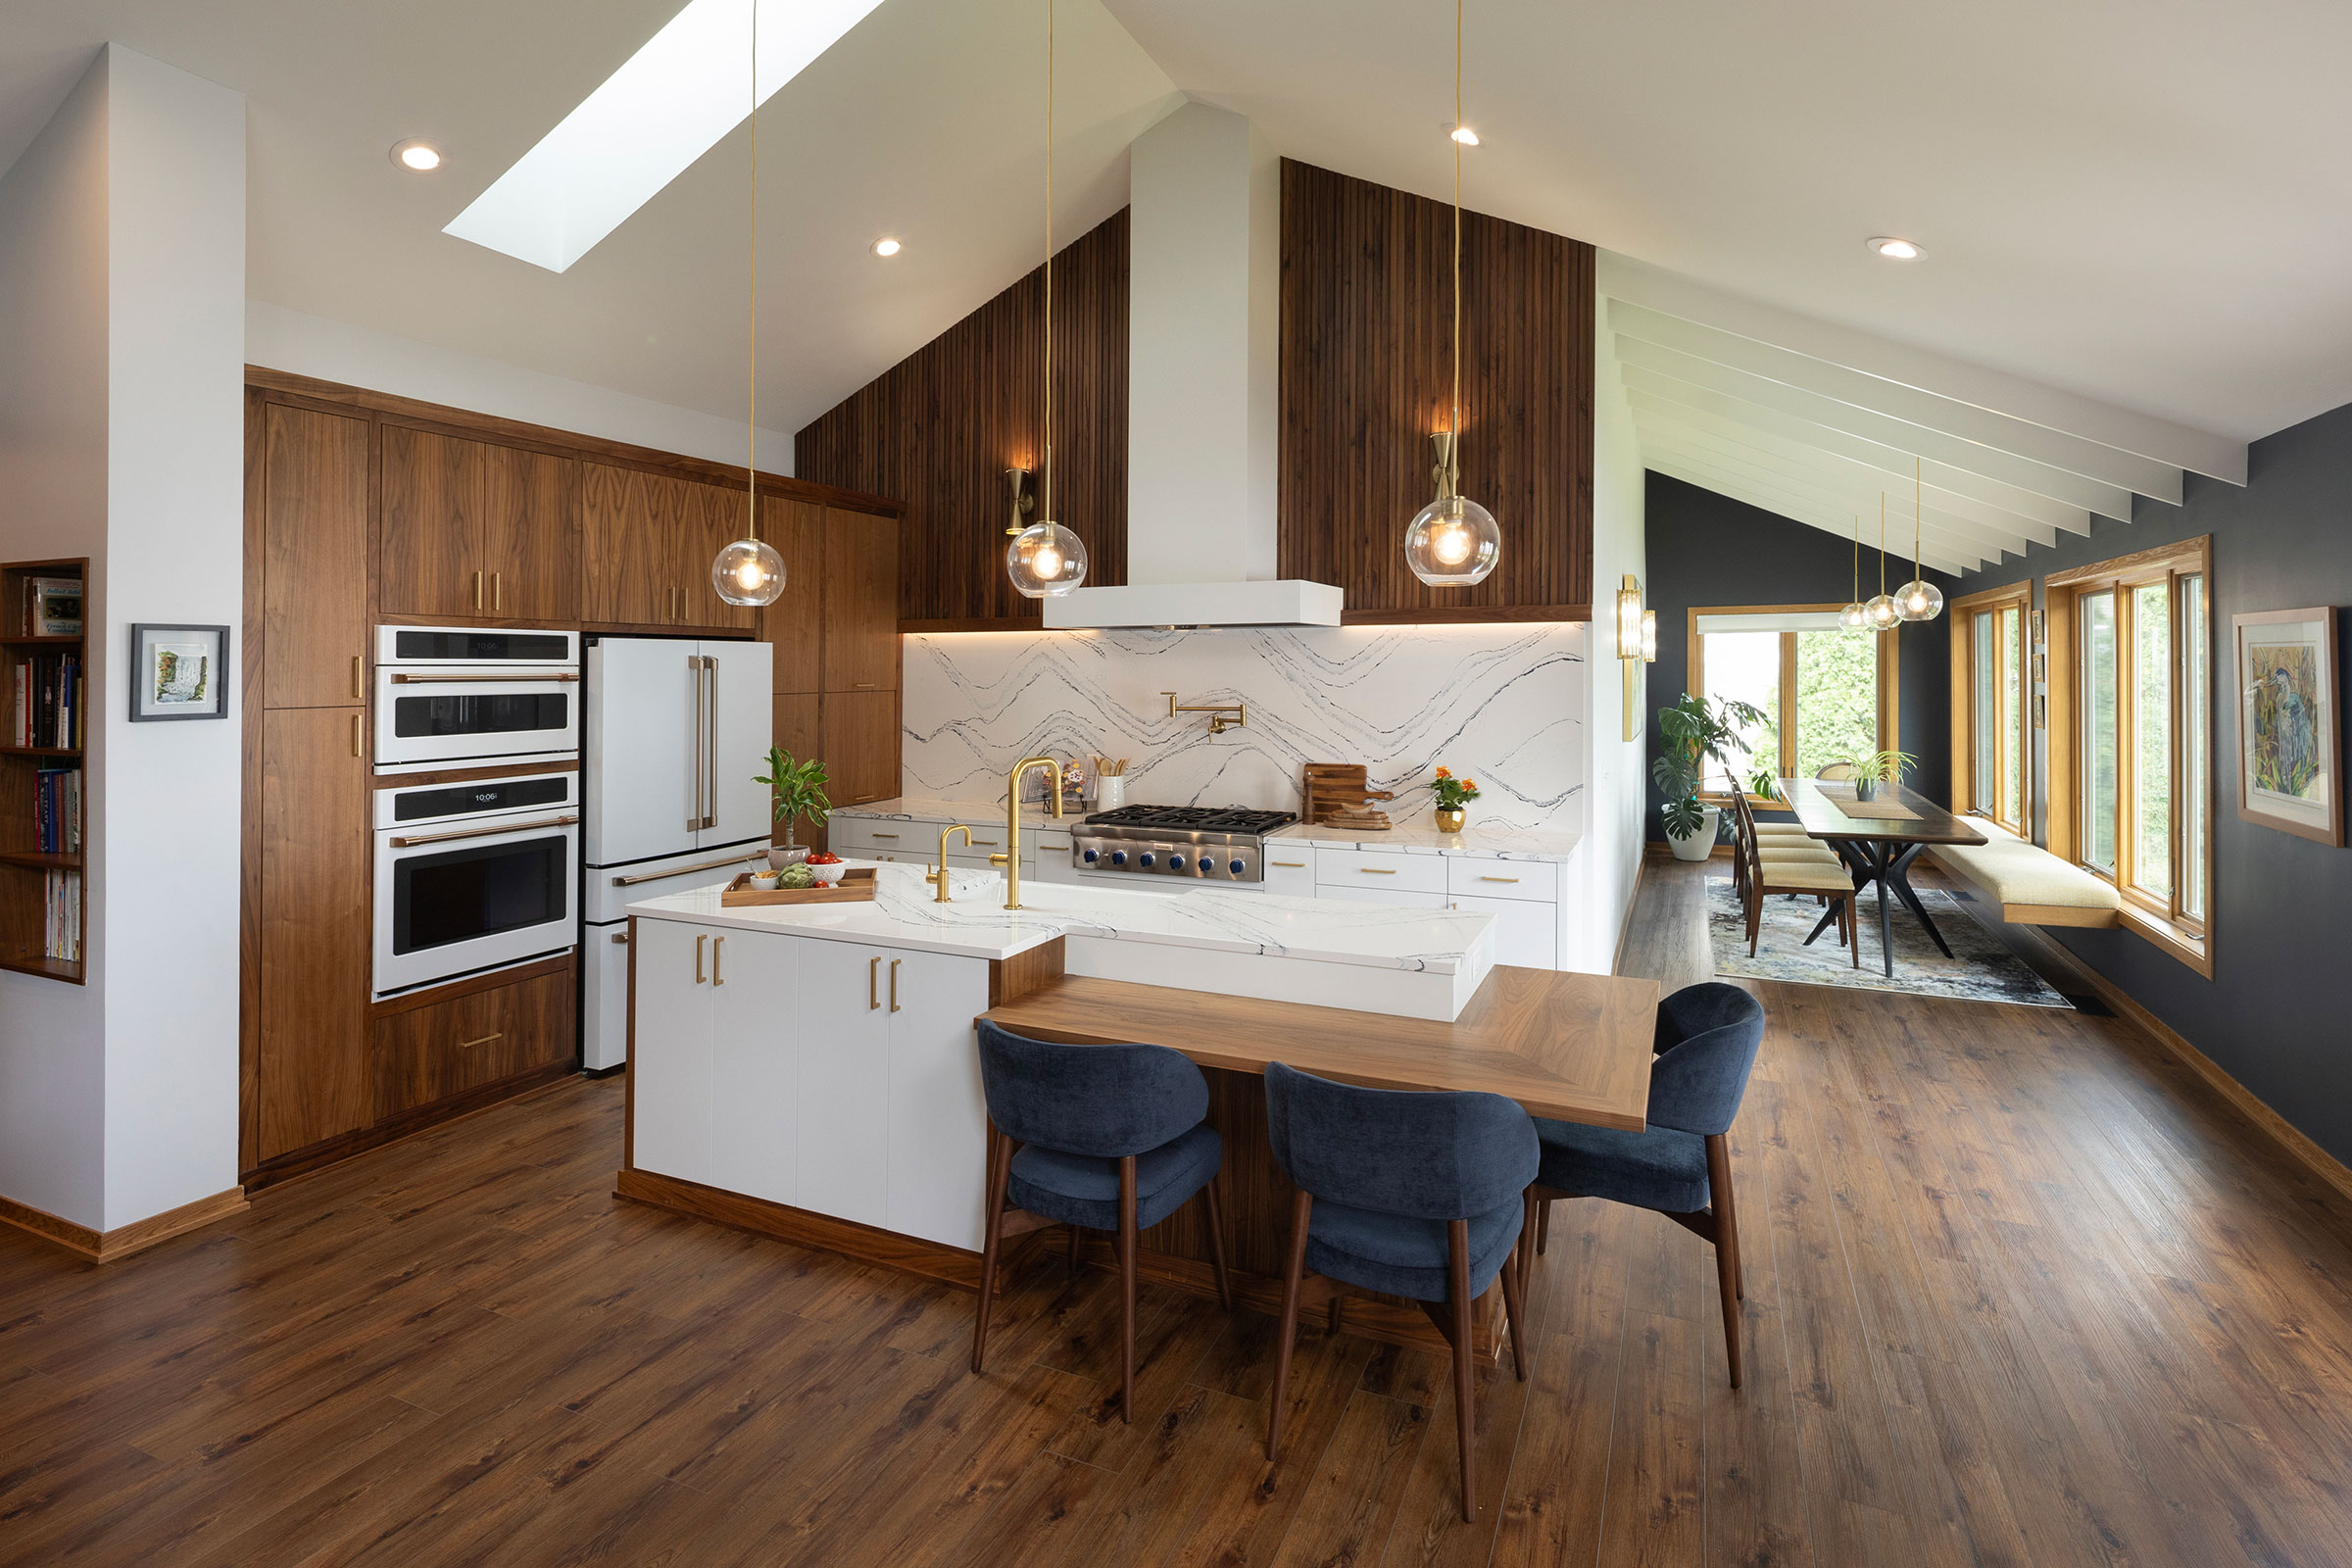
Deephaven Main Floor Remodel
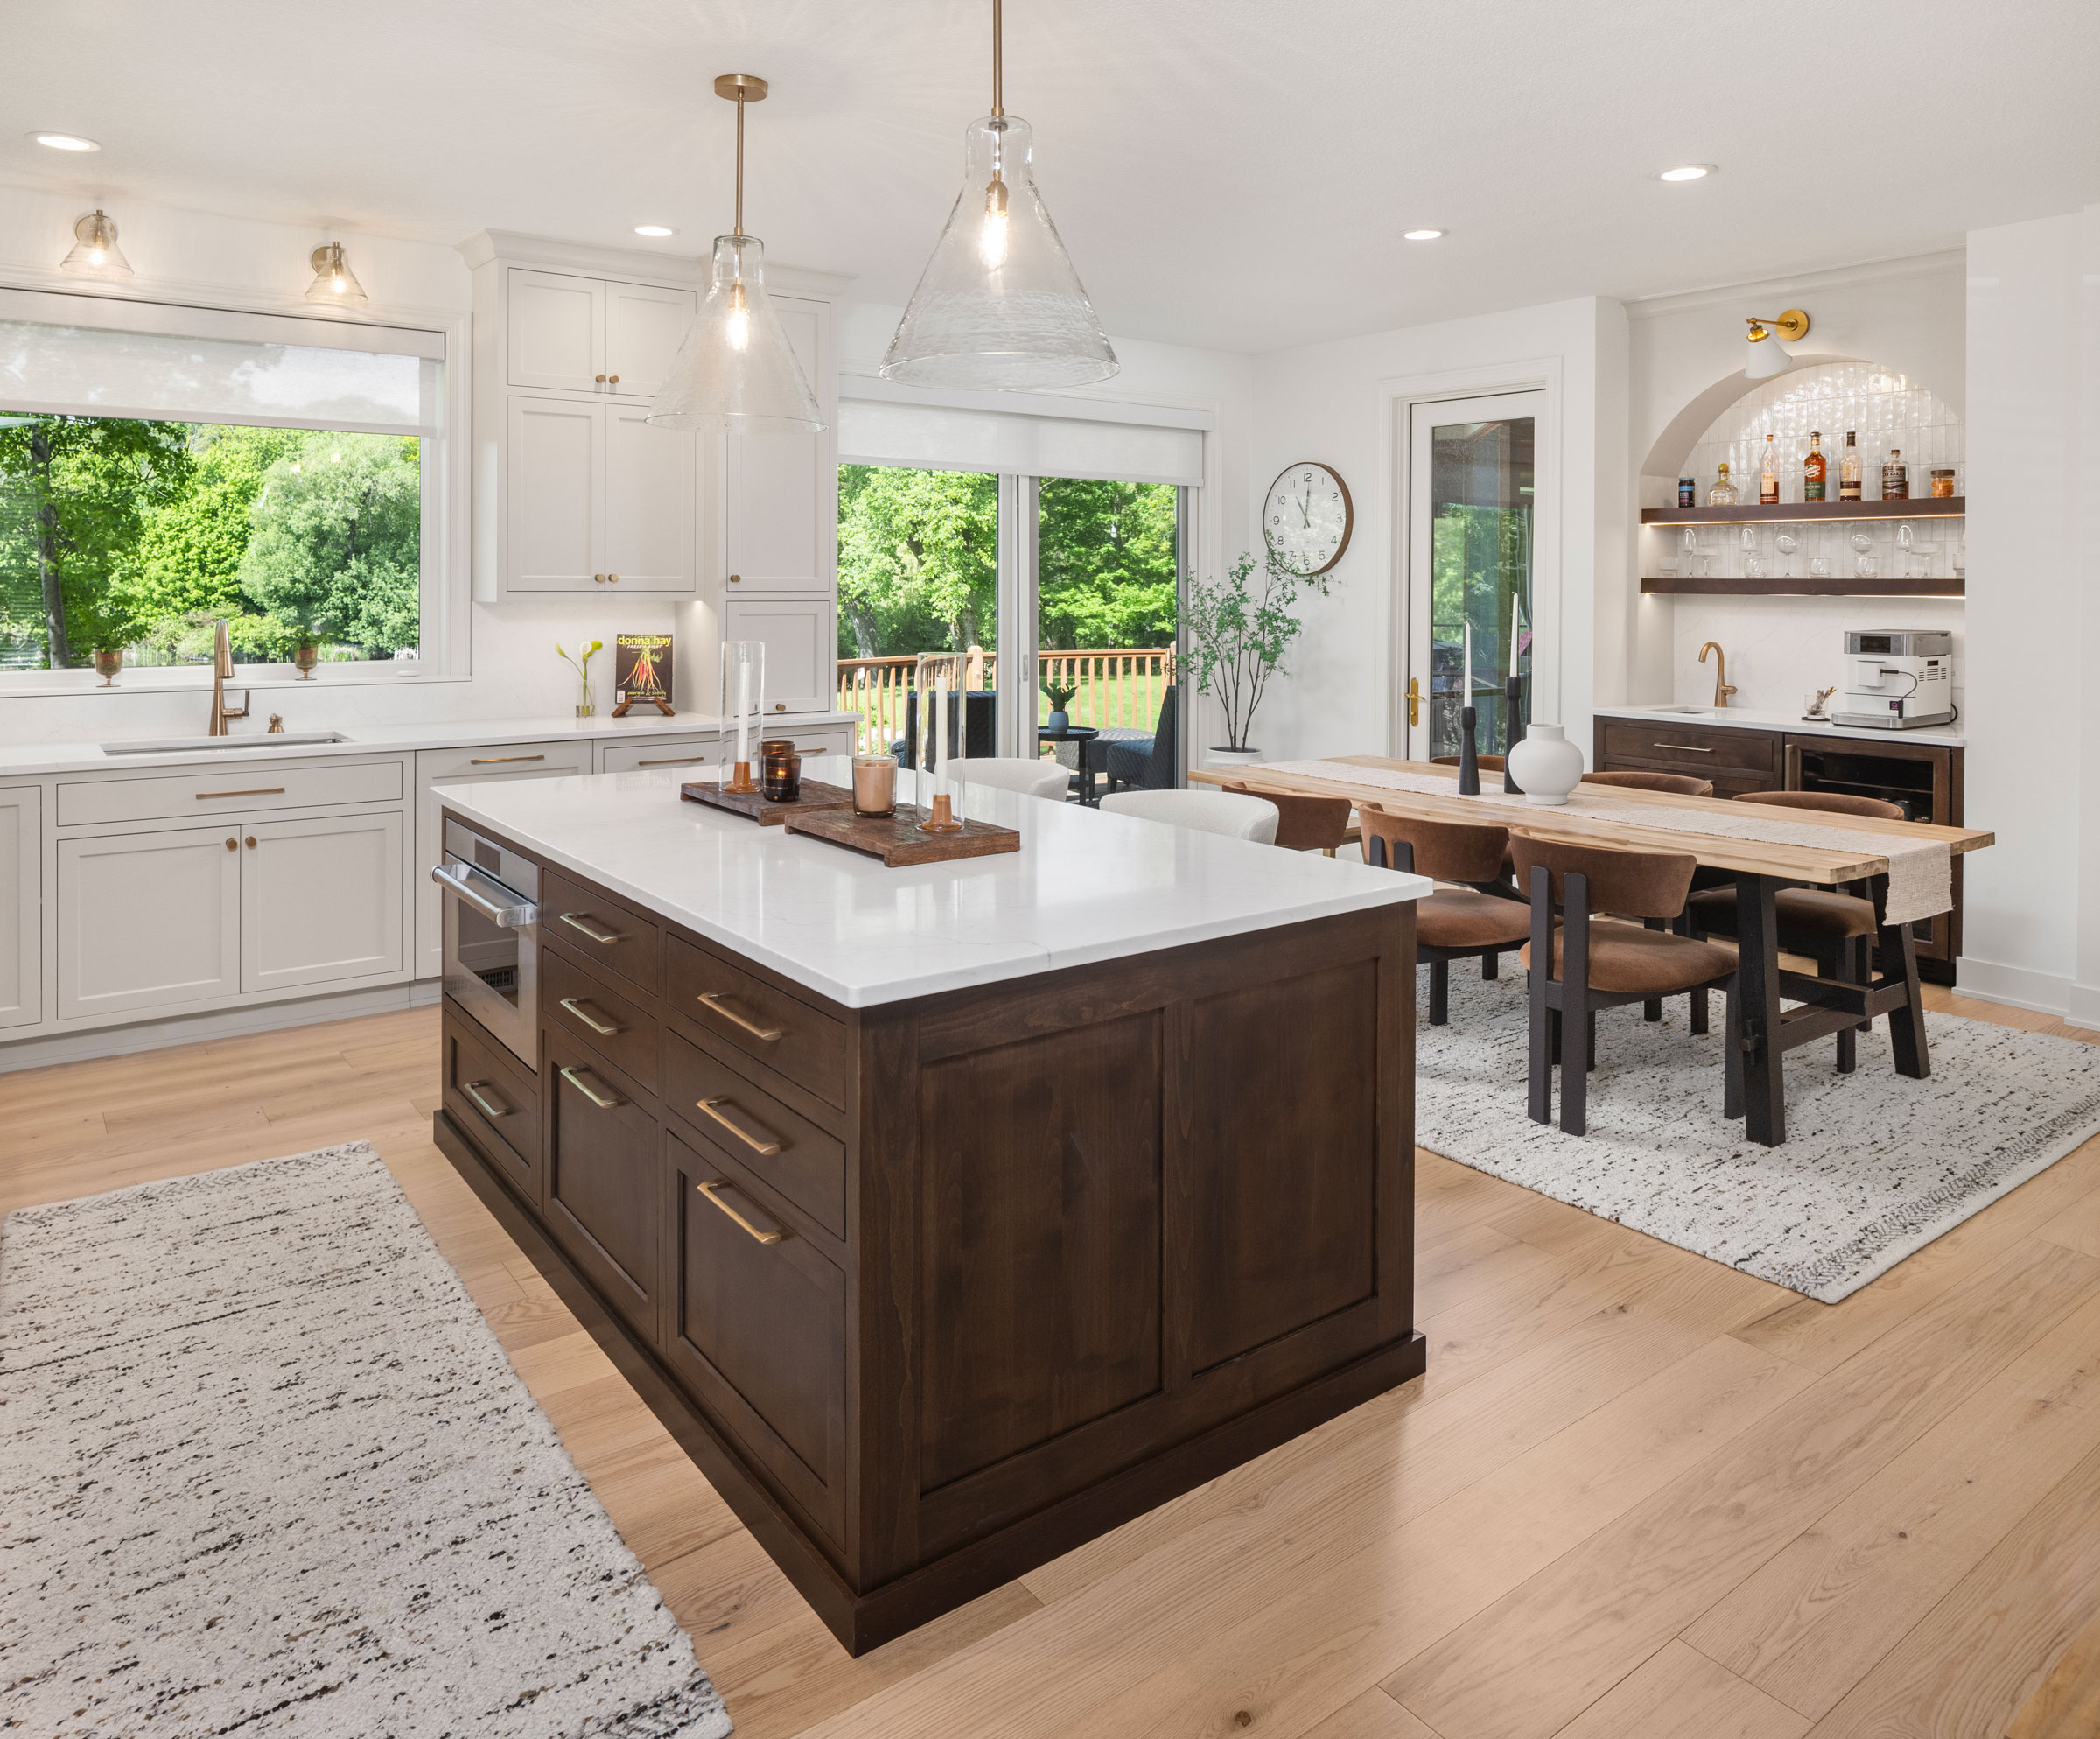
Plymouth Scandinavian Kitchen Remodel
Independence MN Main Floor Face Lift