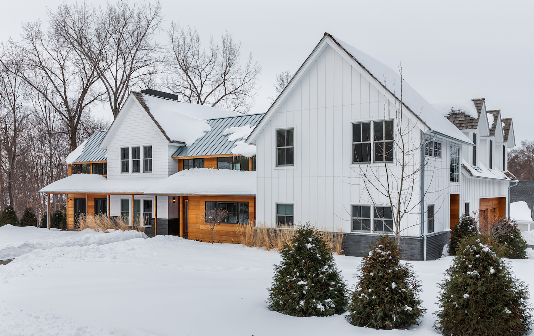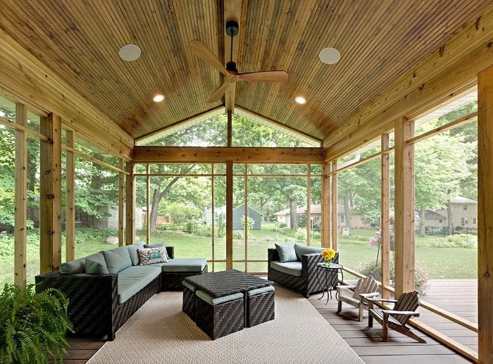
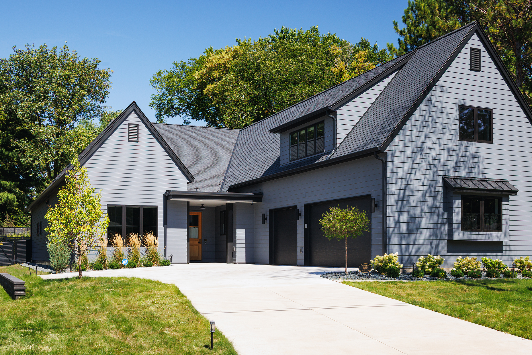
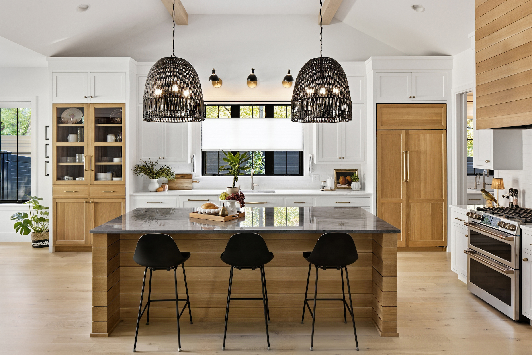
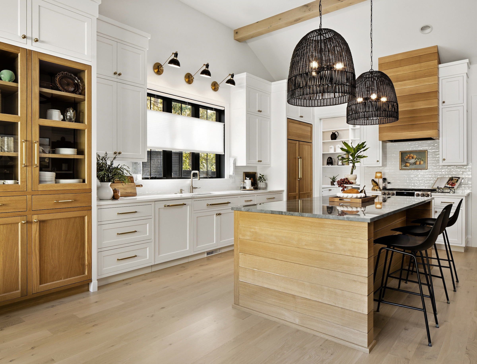
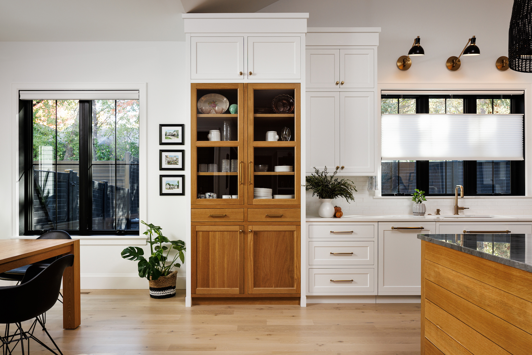
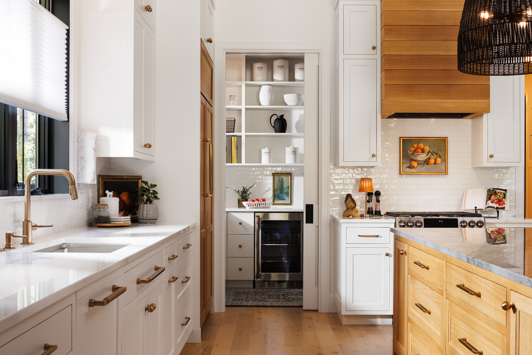
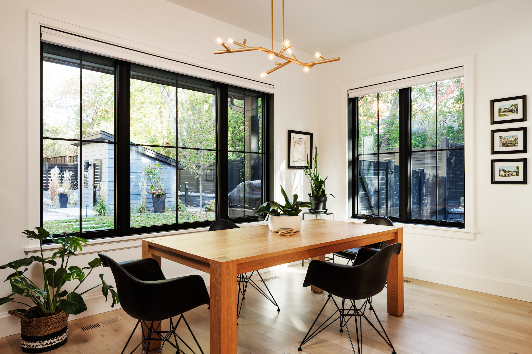
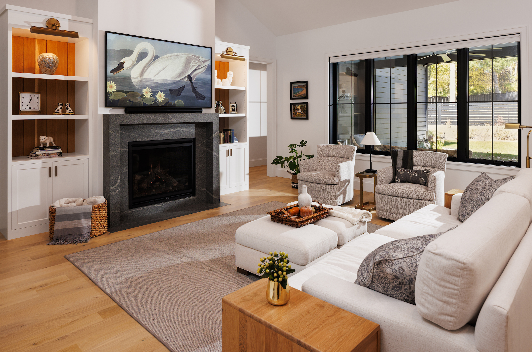
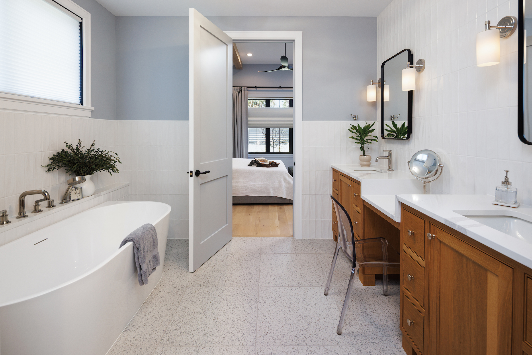
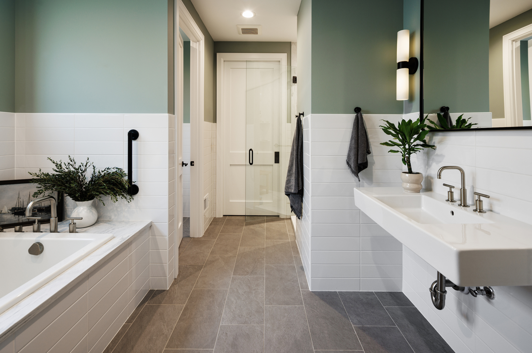
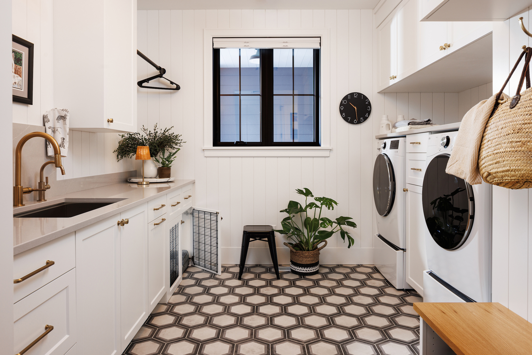
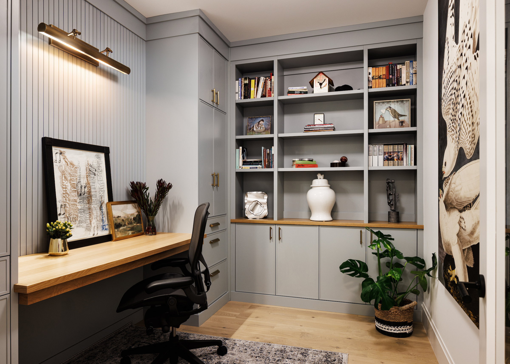
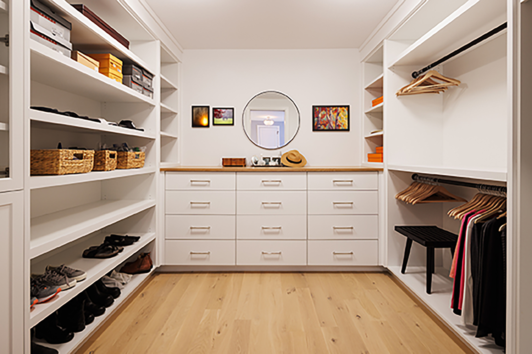
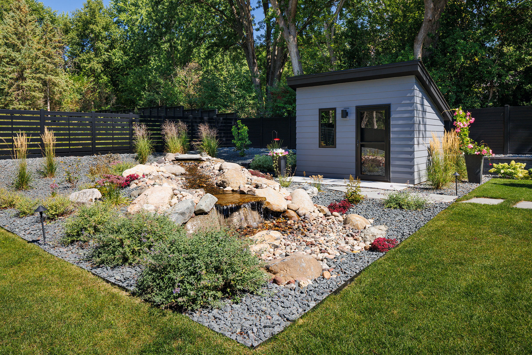
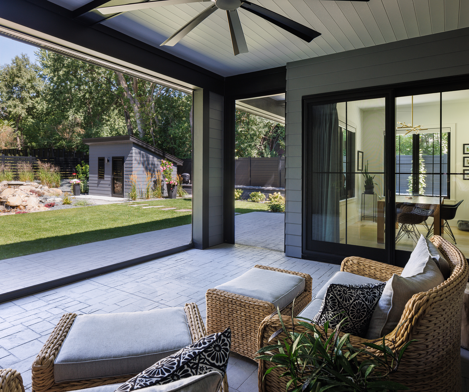
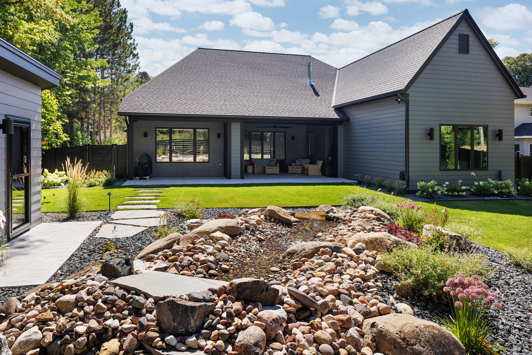
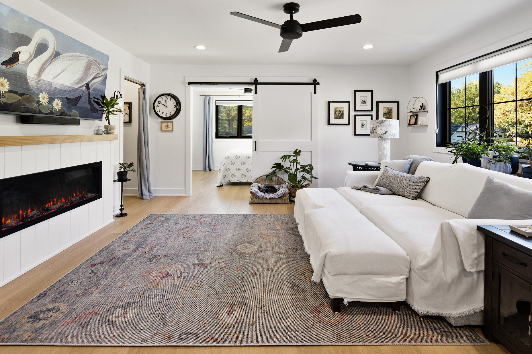
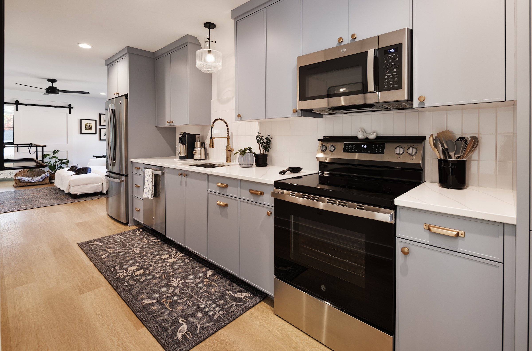
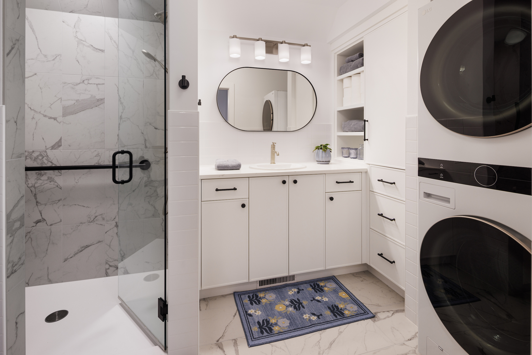
Thoughtfully designed for comfort, convenience, and timeless style, Plymouth Elevated Living is a custom home by Boyer Building Corporation that brings together beautiful transitional design and practical, main-floor living. Every detail was considered to support the homeowners’ lifestyle, from the well-appointed living spaces and carefully selected finishes to the added flexibility of an accessory dwelling unit (ADU) above the garage.
This custom home in Plymouth, Minnesota, showcases how intentional planning, quality craftsmanship, and refined interior design can create a home that feels both elevated and effortlessly livable. The main-floor layout provides the homeowners with the everyday essentials they need on one level, while the thoughtfully integrated ADU offers additional independent living space and versatility. Throughout the home, classic transitional finishes balance timeless appeal with a fresh, current aesthetic.
At Boyer Building Corporation, we believe a well-designed home should reflect how people live today while serving them beautifully for years to come. Plymouth Elevated Living is a testament to that philosophy, combining custom home construction, functional design, and enduring style in a home tailored to its owners.
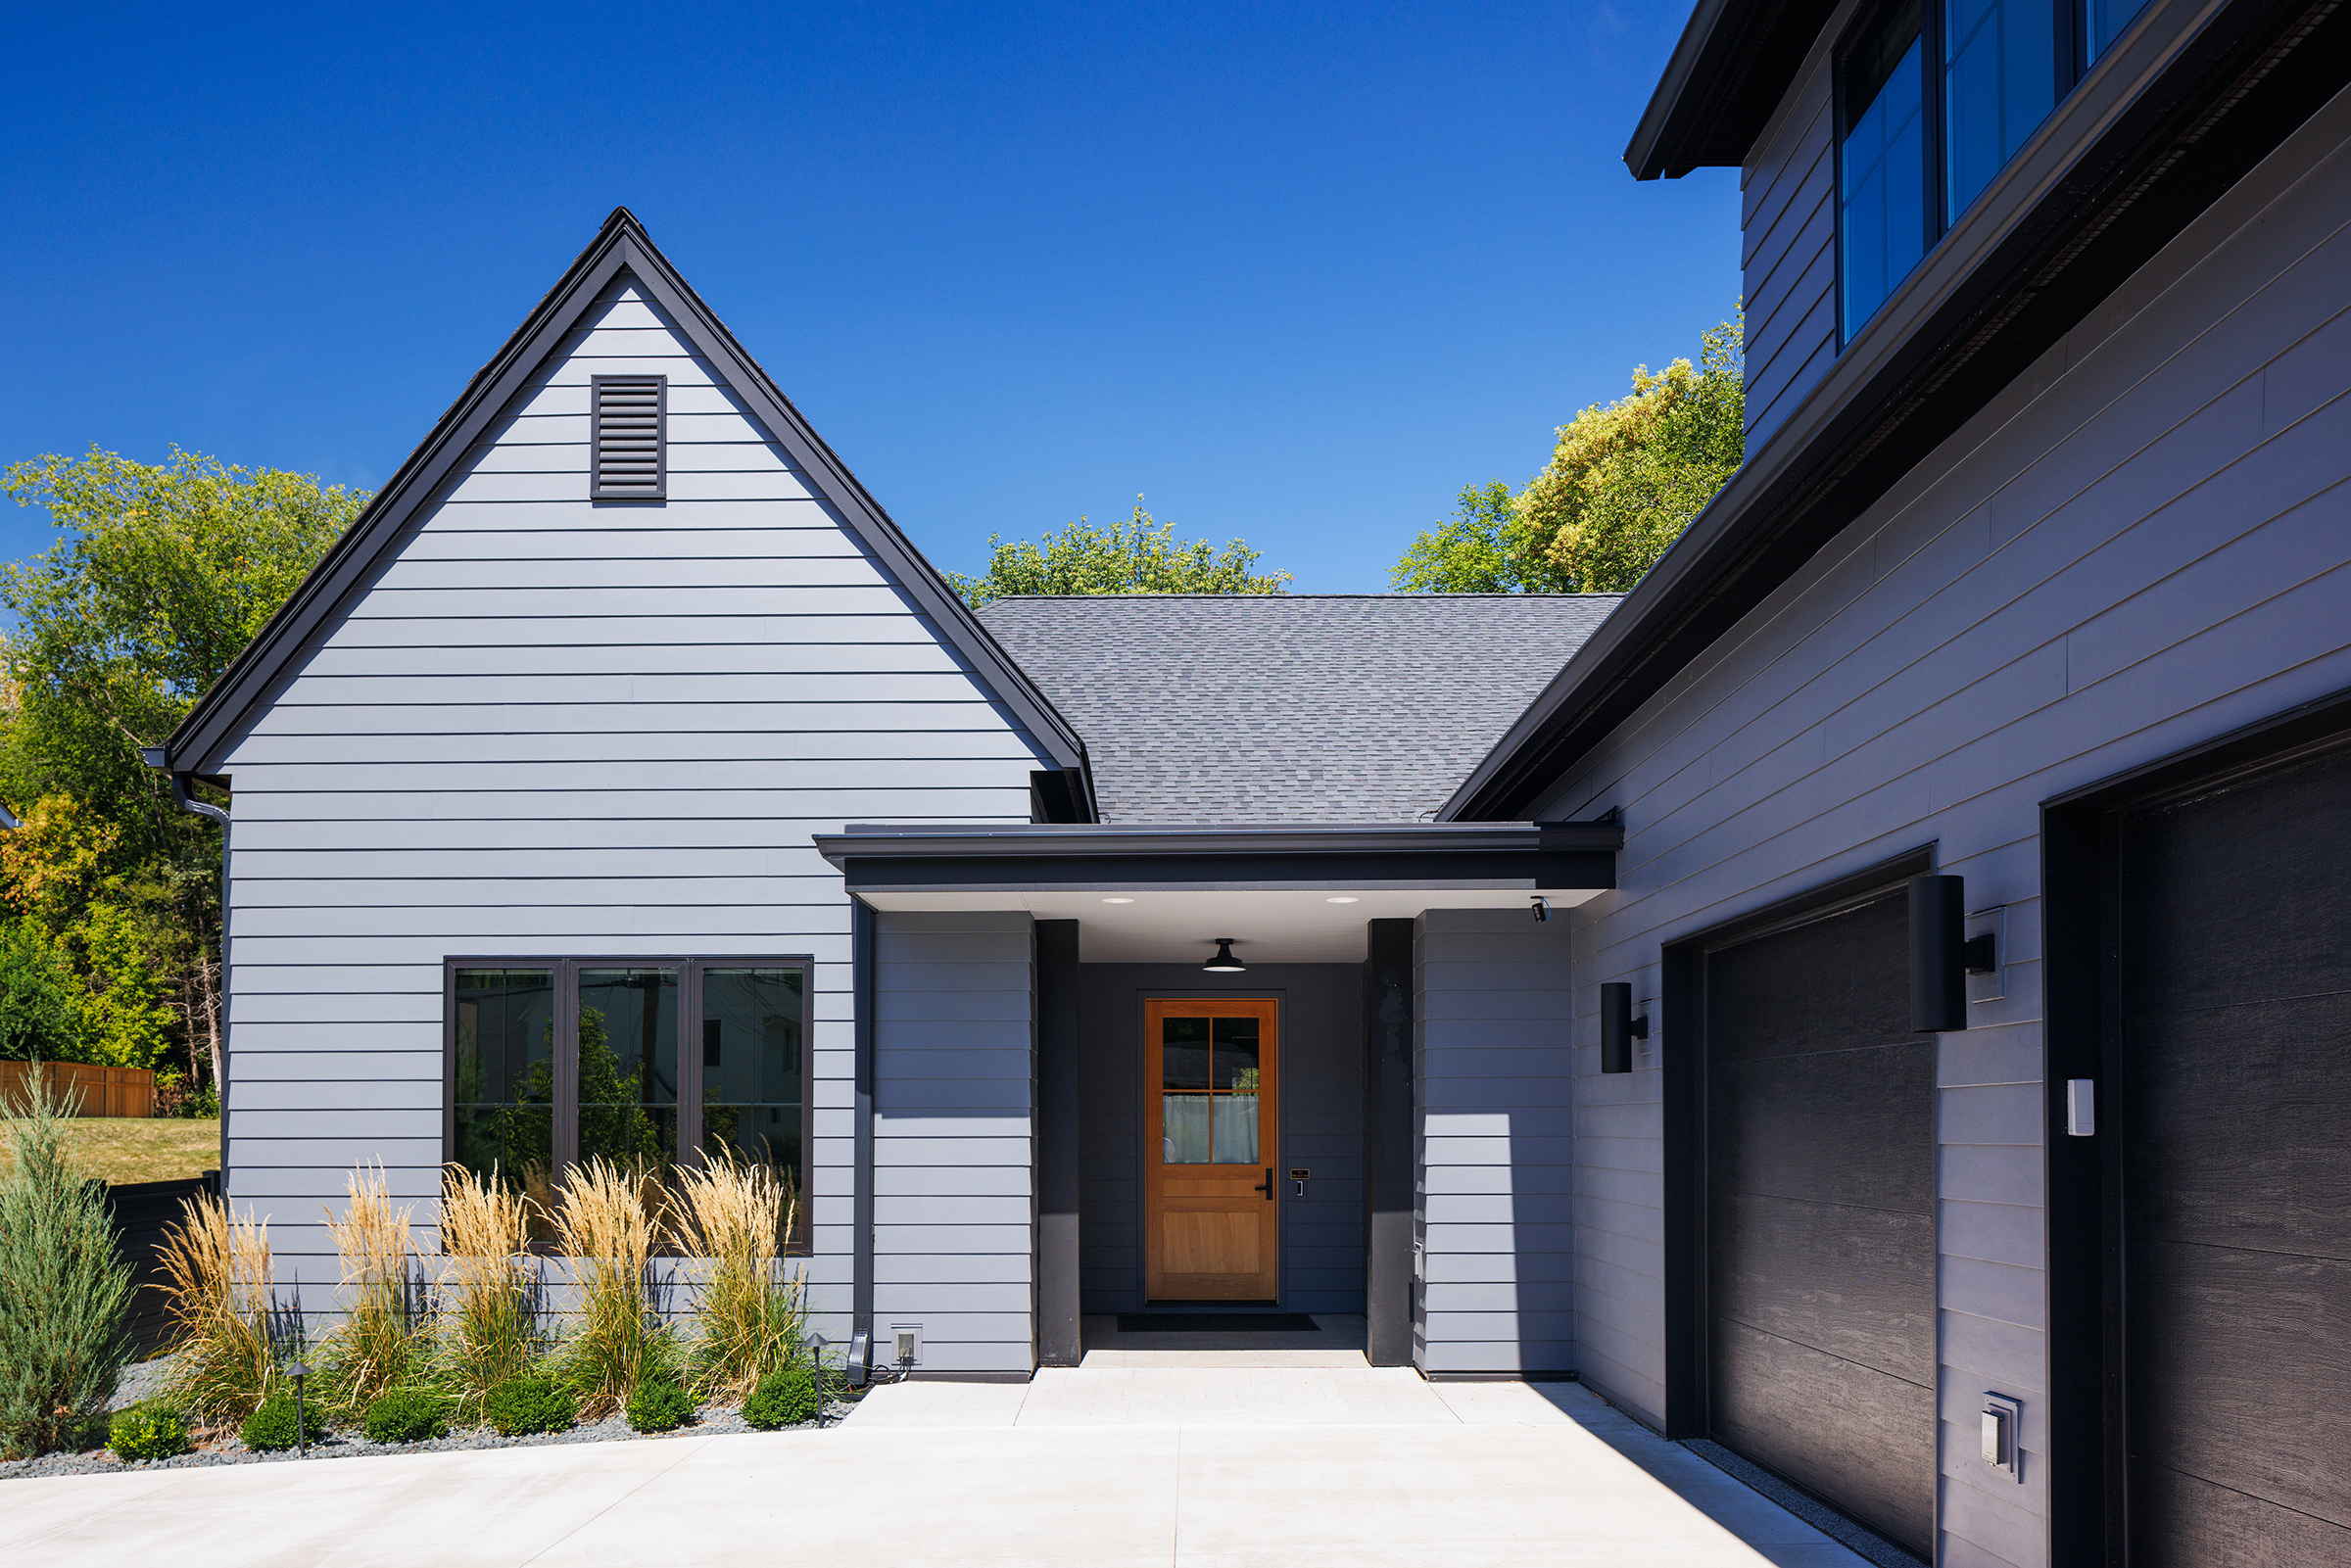
 Tonka Bay Modern Treasure