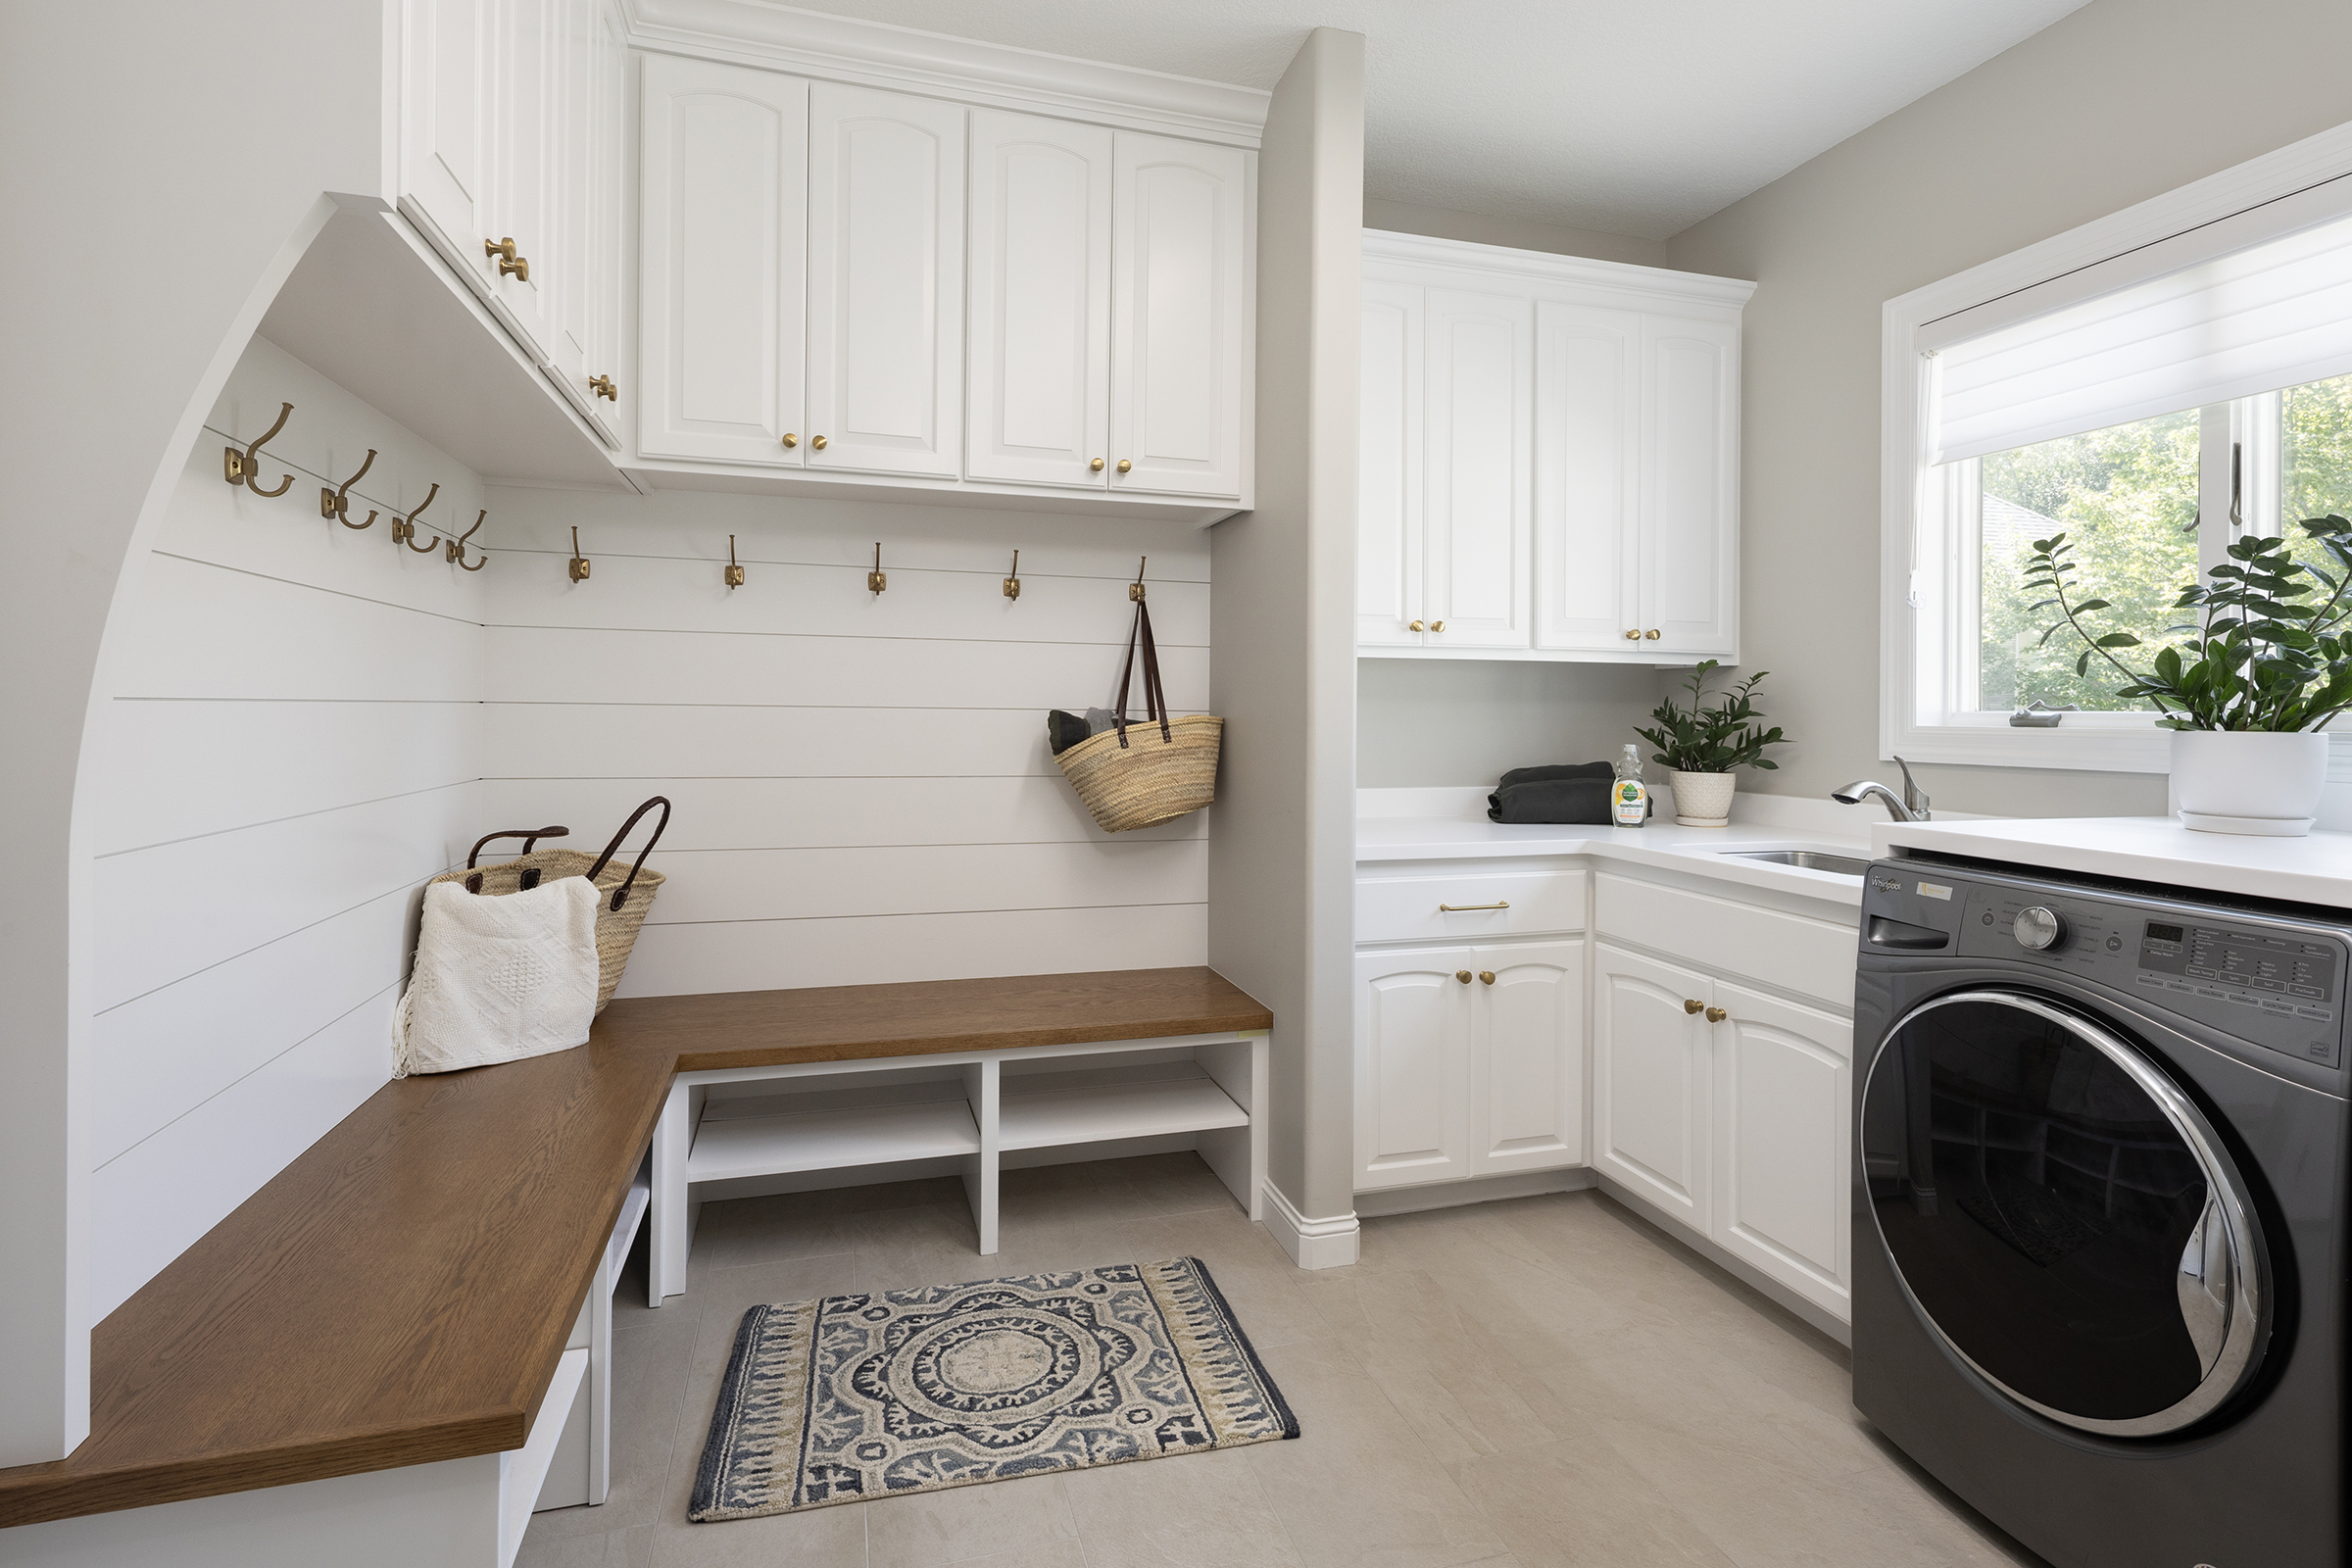
This Eden Prairie family needed their home to keep pace with an active household — young kids, a dog, and a lot of daily wear. The mudroom and laundry room got a durable, good-looking upgrade: shiplap walls, custom storage cabinetry, and large-format ceramic tile flooring for easy cleanup.
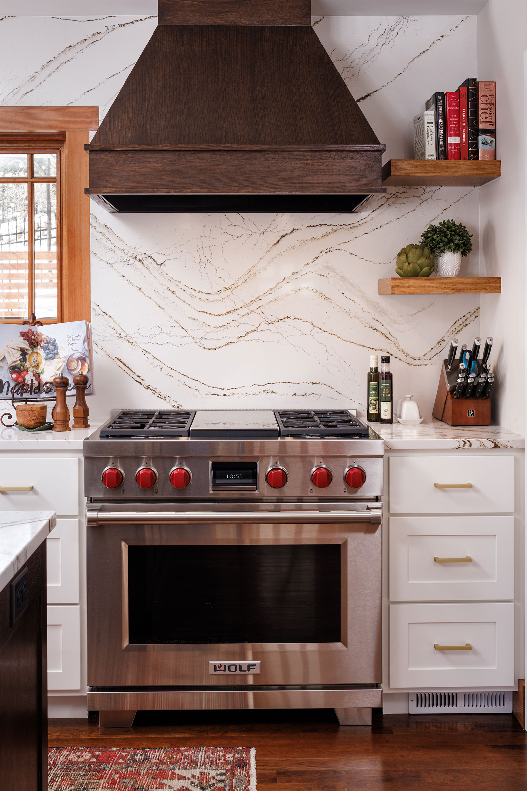
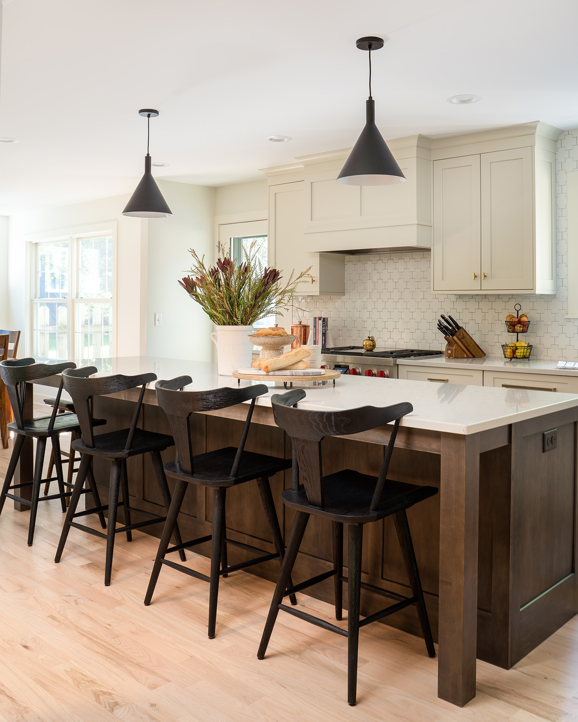
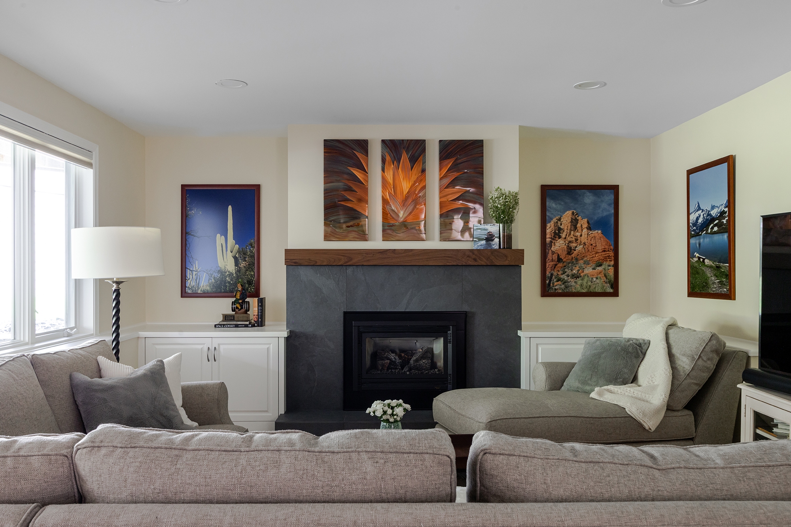
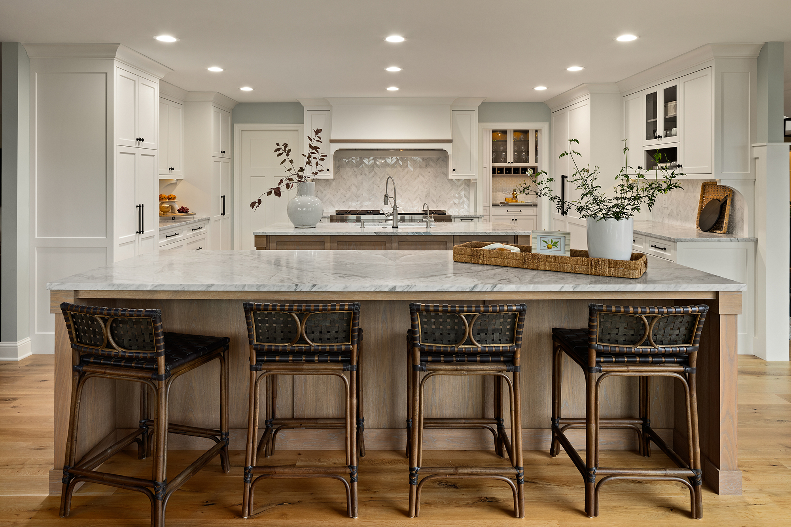
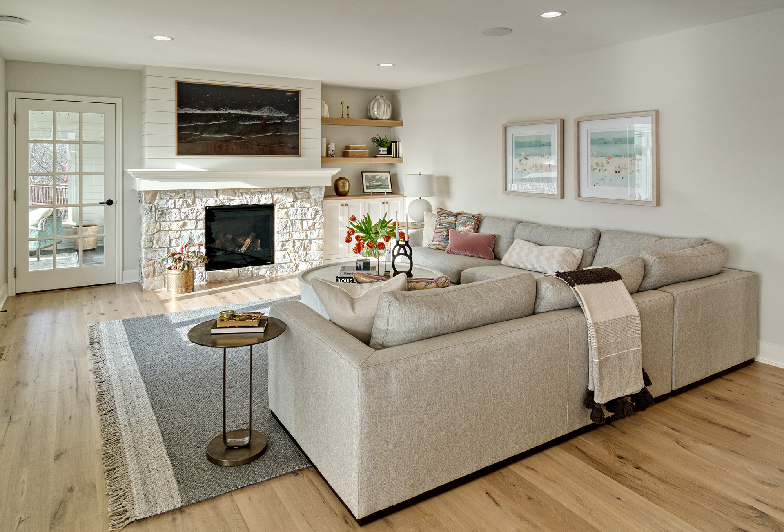
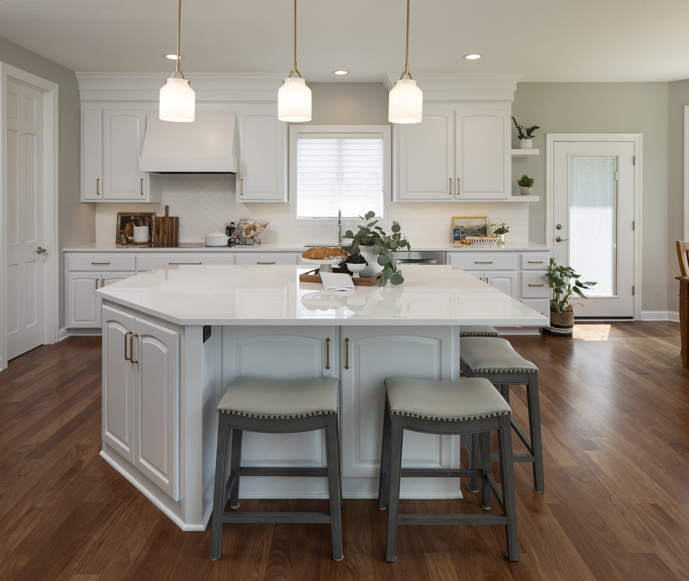
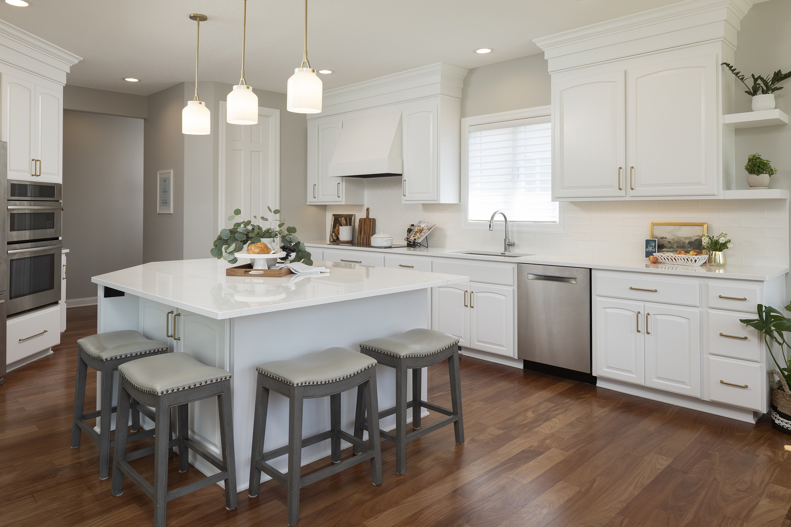
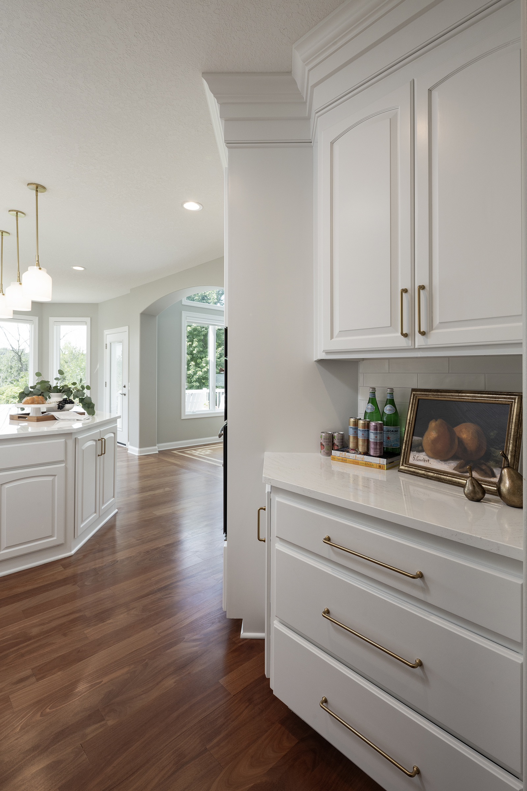
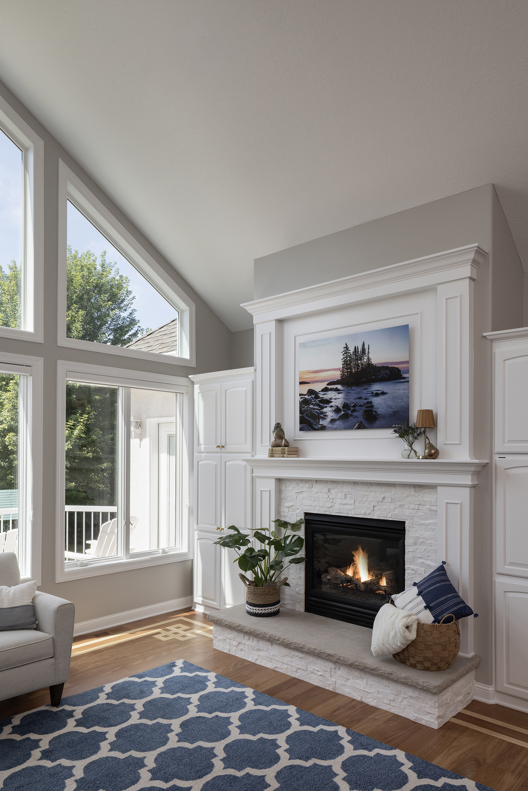
The kitchen received new cabinetry, countertops, and tile work, opening into a refreshed great room. There, a new fireplace surround anchors the space, complete with a hearth, mantel, and flanking cabinetry — with the limestone painted white to brighten the whole room.
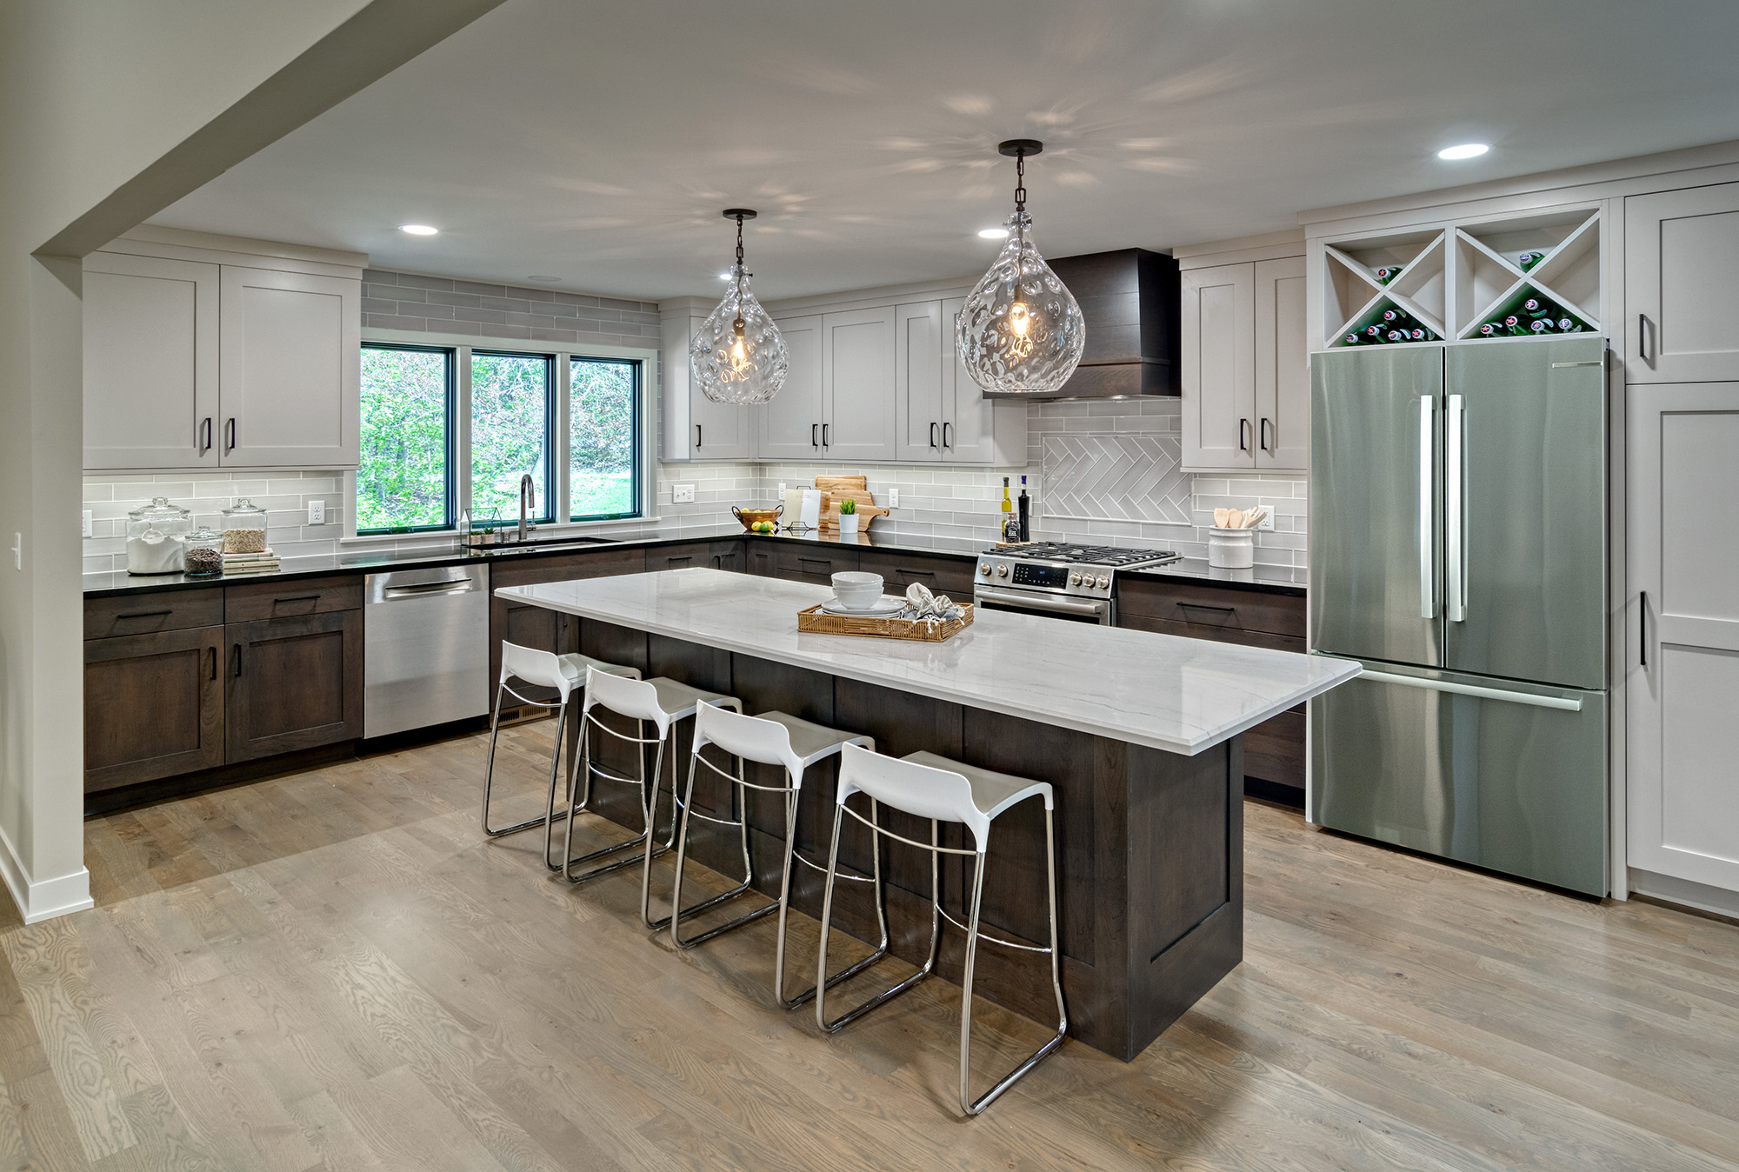
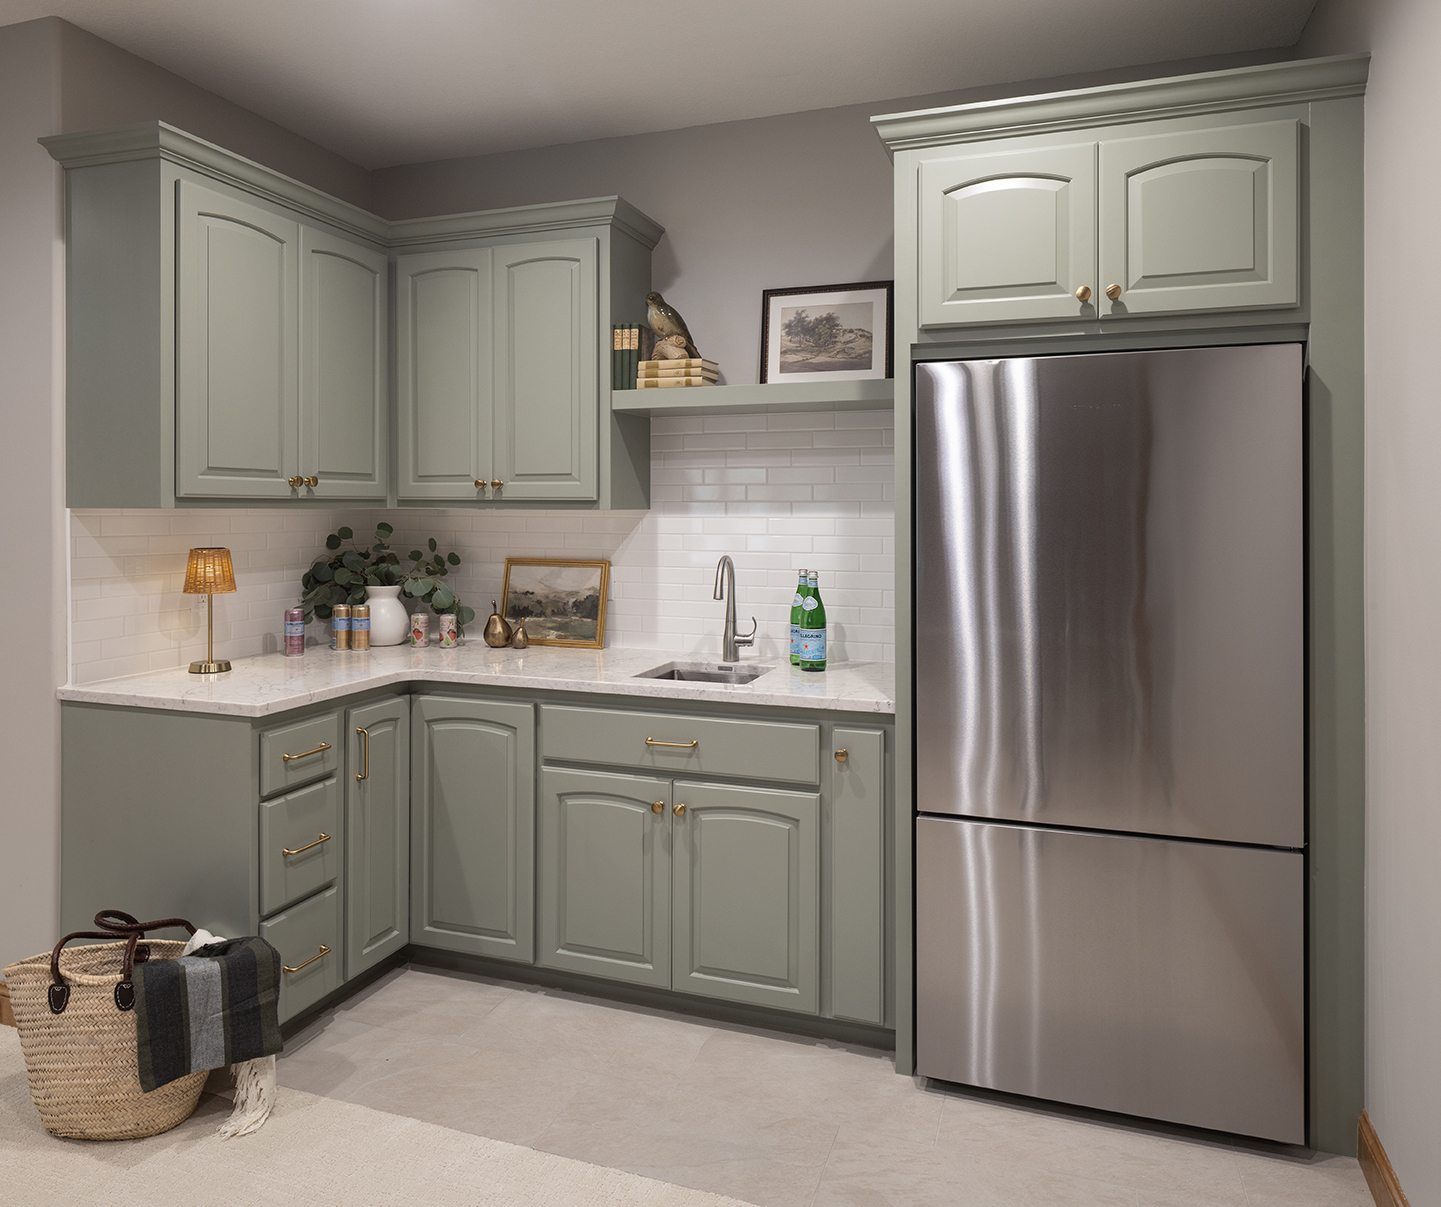
Downstairs, the lower level now features a small but beautifully finished kitchenette, built for sleepovers and guests — extra fridge, extra storage, and plenty of room for popcorn.
Previous Excelsior Townhome Main Floor Makeover
Excelsior Townhome Main Floor MakeoverPost